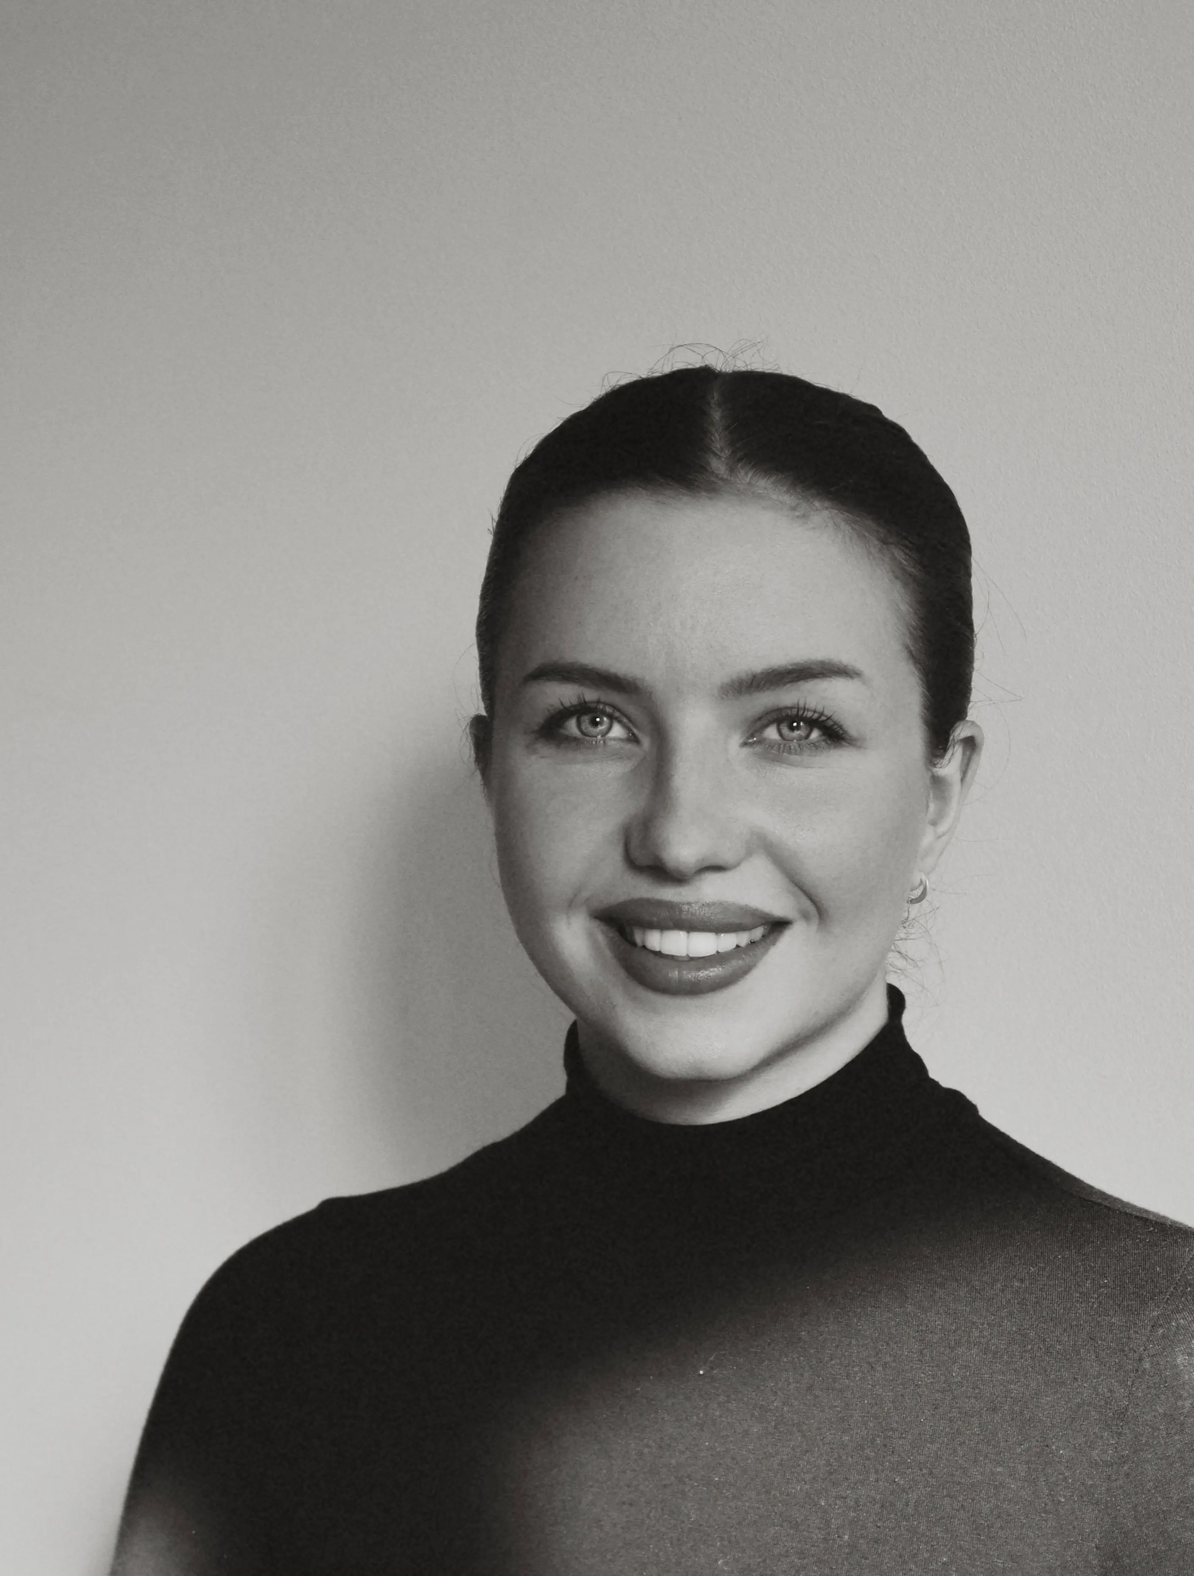
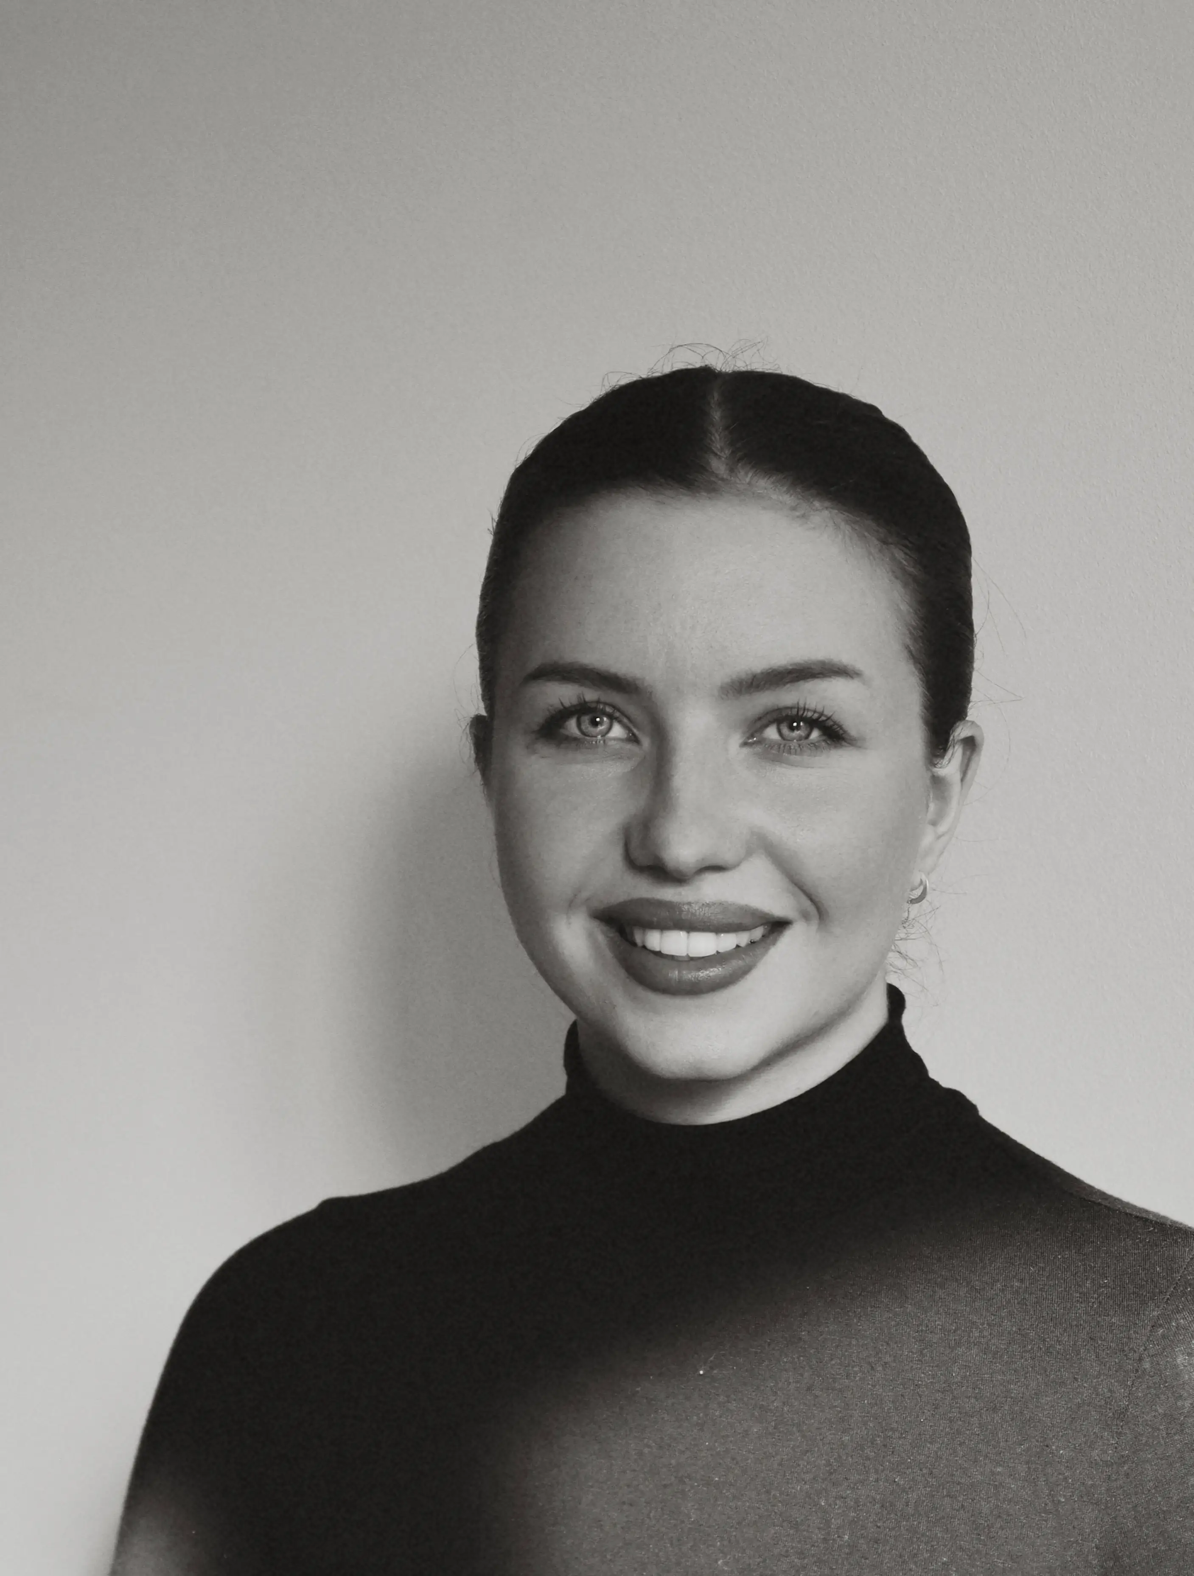
Carolin Stolzenberger
Carolin Stolzenberger — Portrait

Portfolio — 2026

Munich

Carolin Stolzenberger

Architect — Senior Architectural Planner — Planning Lead Germany & Austria

Scroll ↓
01

Career

  1. 2016 — 2020

    B.A. Architecture

    Nuremberg Tech Georg Simon Ohm

  2. 2020 — 2021

    Gräßel Architekten

    Architectural project work — subsidised housing, office buildings

  3. 2021 — 2022

    heinlewischer

    Architectural project work — schools, sports halls, office buildings

  4. 2022 — Today

    Limehome

    Senior Architectural Planner — Planning Lead Germany & Austria

02

Skills

Hospitality

Feasibility studies, scalable hospitality concepts, standardisation of planning and furnishing approaches, colour and furniture concepts, an eye for brand-conform and economical product solutions, a feel for space, materiality and atmosphere.

Planning & Delivery

Close to both design and execution: plan reviews, on-site quality assurance, site visits, interface management, ensuring feasibility and concept fidelity.

Leadership

Technical team responsibility, empathetic communication, service-oriented manner, structured way of working, independent project steering, close alignment with internal and external partners, hands-on mentality.

Software

AutoCAD 2D, ArchiCAD, VectorWorks, Revit, Google Workspace.

AutoCAD 2DArchiCADVectorWorksRevitGoogle Workspace
03

Current Role

Limehome — Senior Architectural Planner

01

Feasibility Studies

For potential new locations, supporting the expansion team.

02

Planning Basis

Developing reliable, buildable plans as the basis for lease agreements.

03

Interface Role

Close collaboration with property development, expansion and external planning partners.

04

Quality Assurance

Reviewing external plans for quality, feasibility and concept fidelity.

05

Design Concepts

Integrating colour and furniture concepts, producing final furnishing plans.

06

Site Visits

Before project handover, to ensure the planned execution quality.

Planning Examples

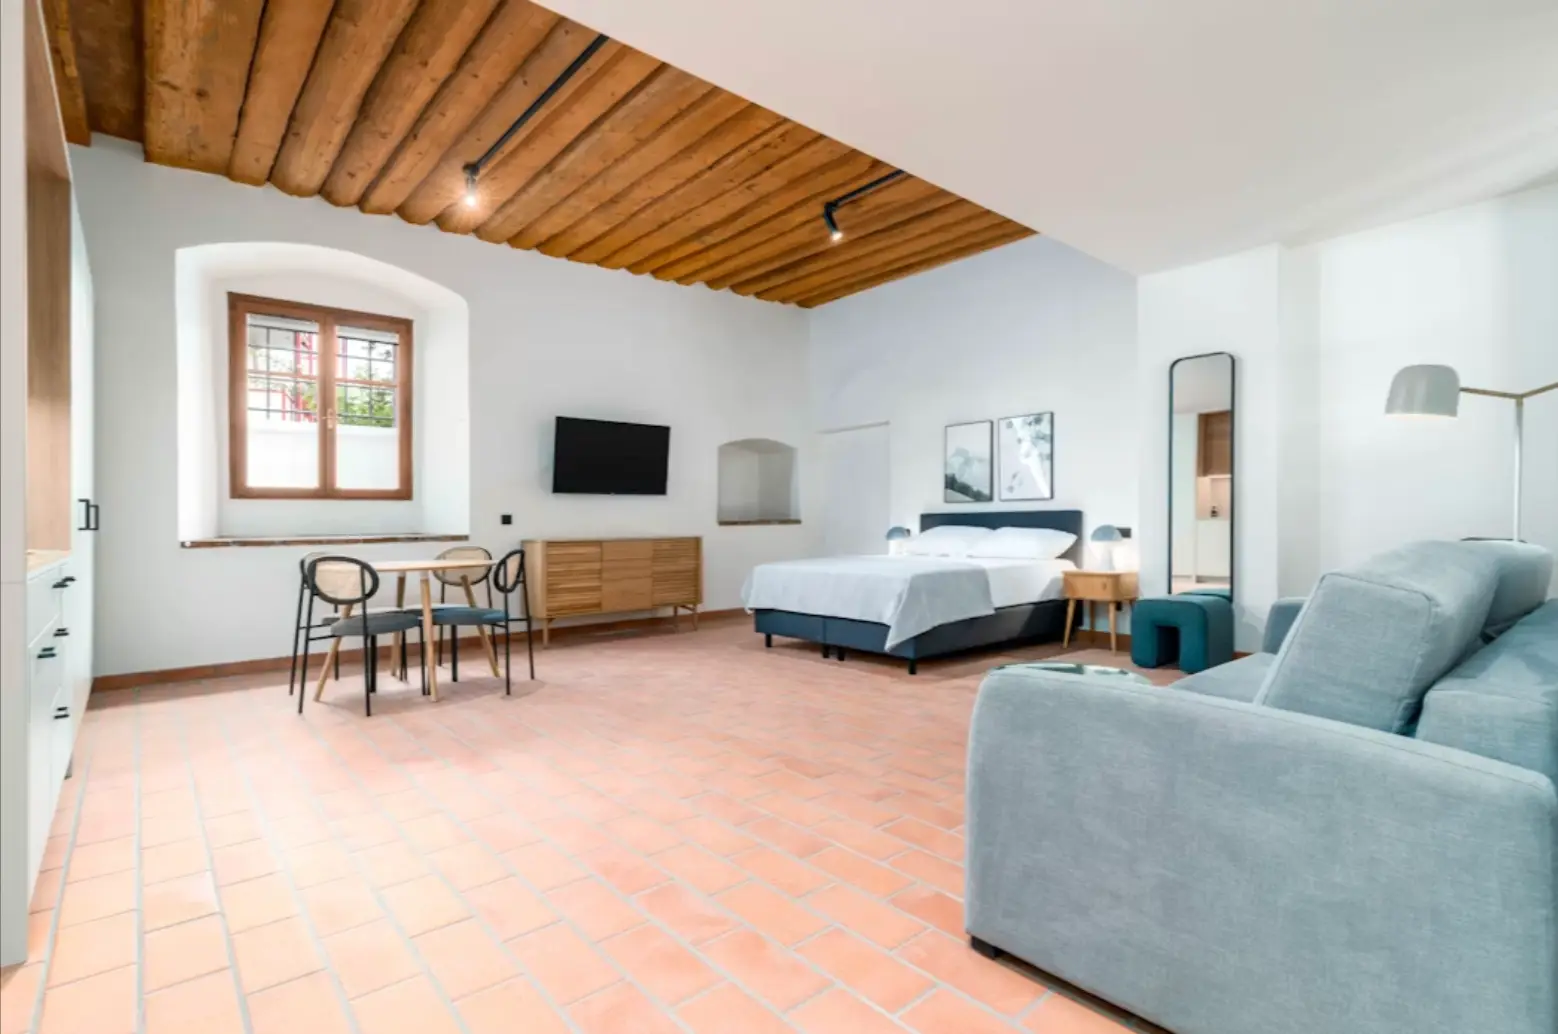
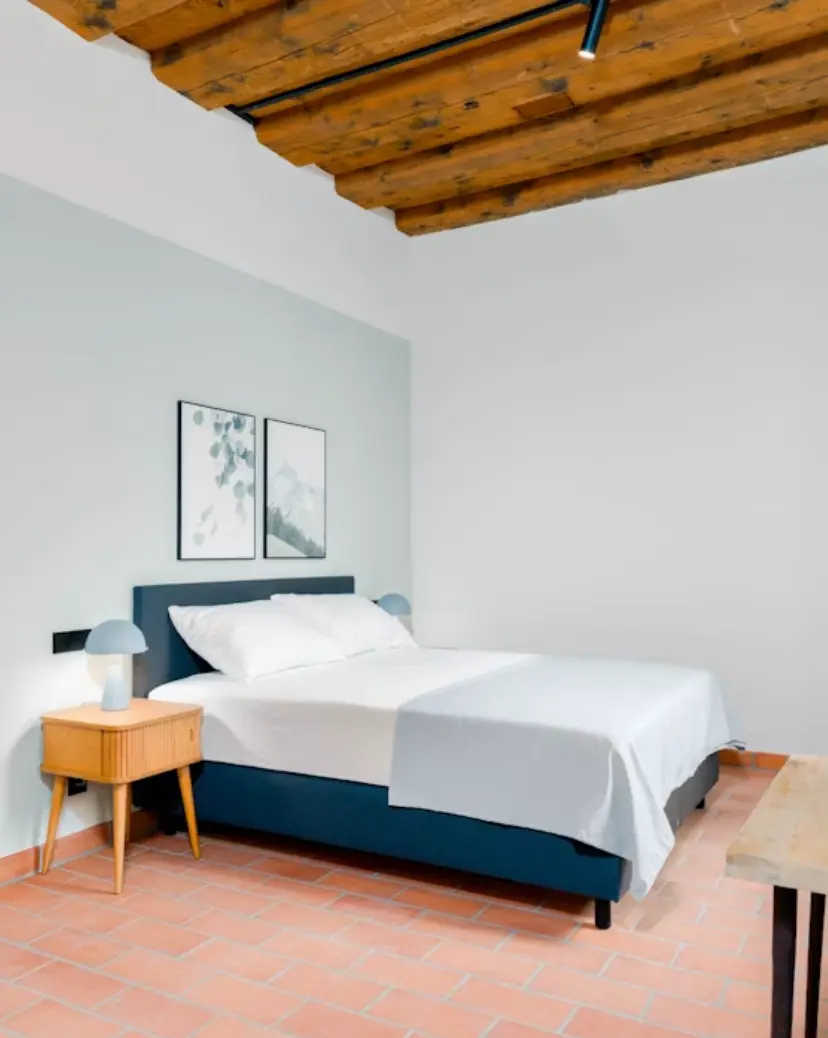
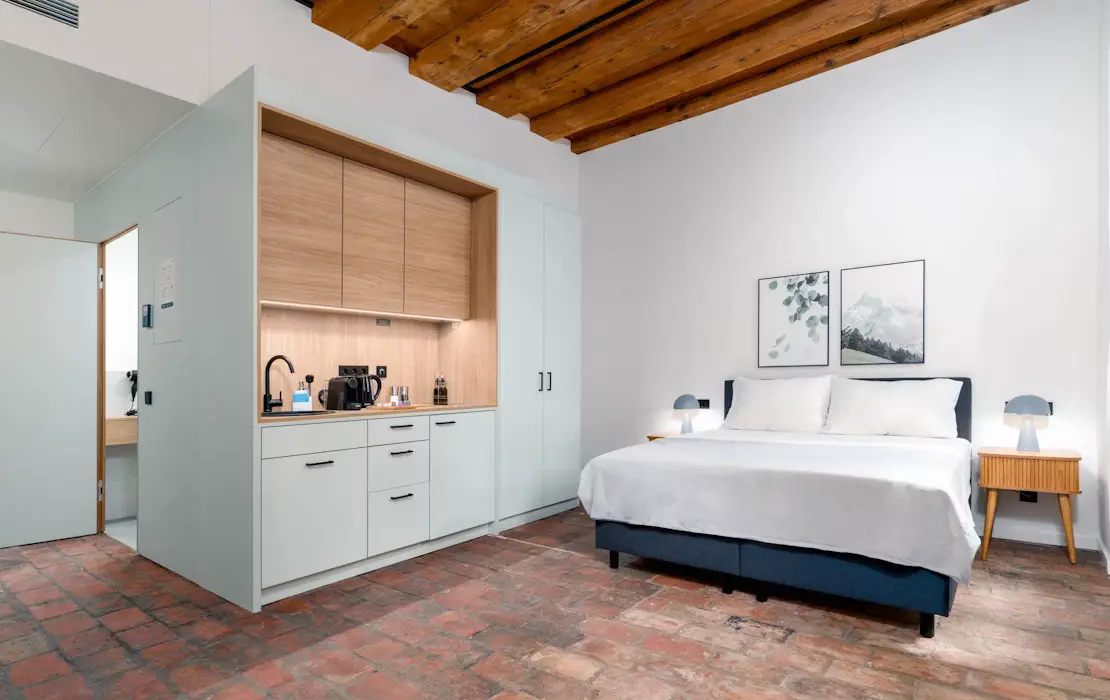
Krems (AT) — Kloster Und

Krems (AT) — Kloster Und

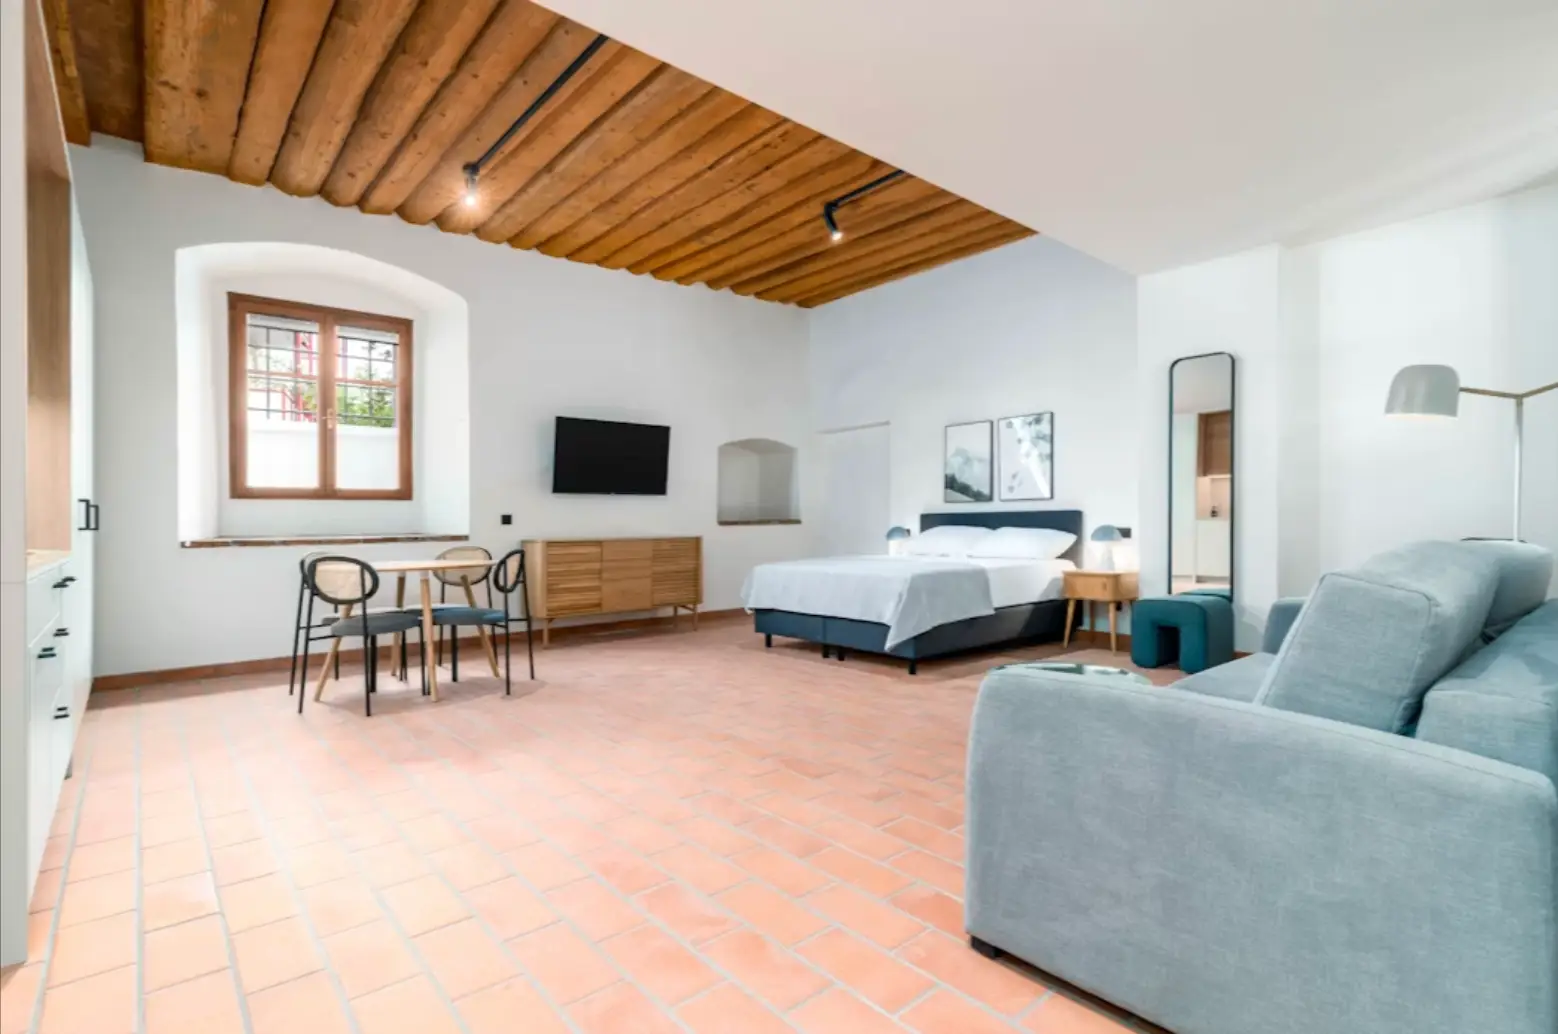
Conversion of a listed monastery: interior fit-out and furnishing in close coordination with external planning partners, adapting as much as possible to the existing fabric.

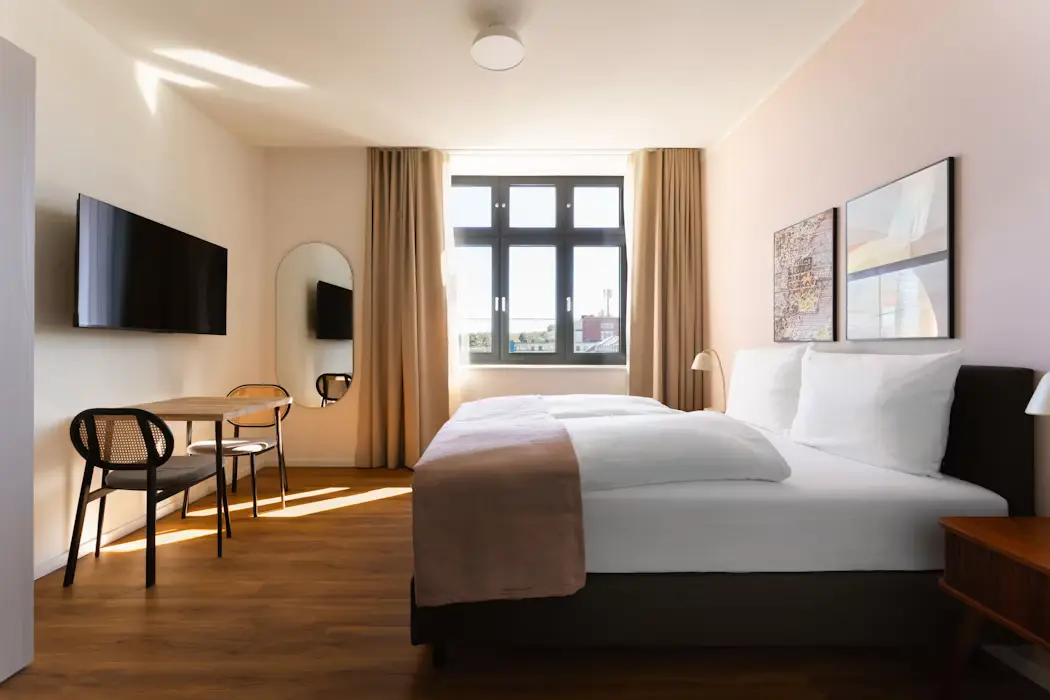
Gelsenkirchen — Hochstr. 7

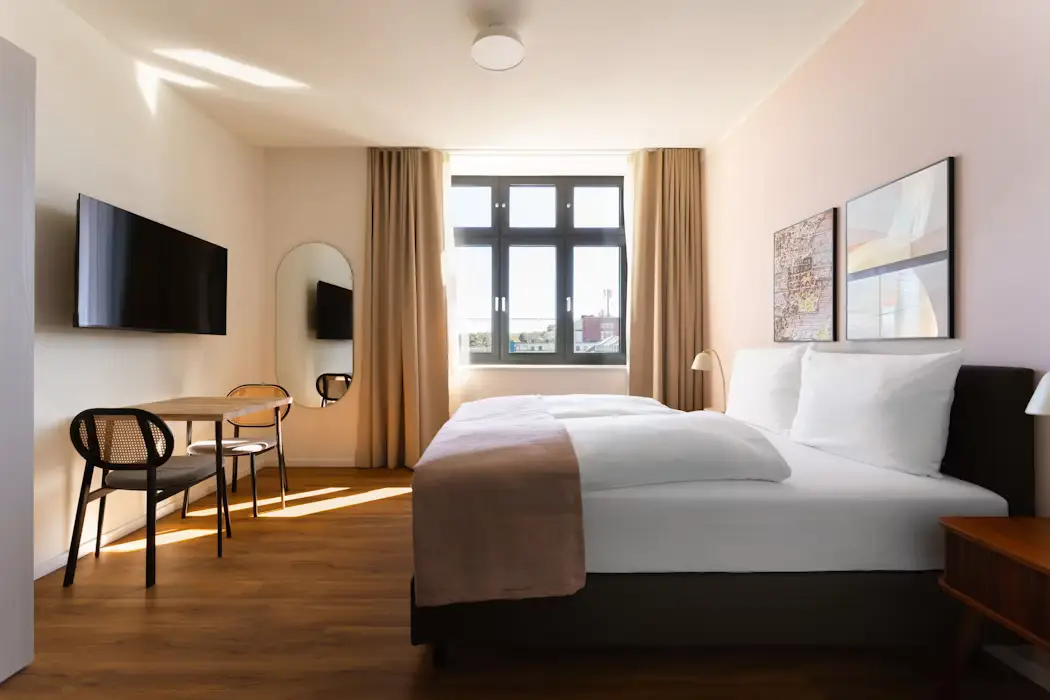
Core refurbishment incorporating the Limehome design concept.

Gelsenkirchen — Hochstr. 7
04

Studies

Selected Projects

Bachelor Thesis

School Building — 2020

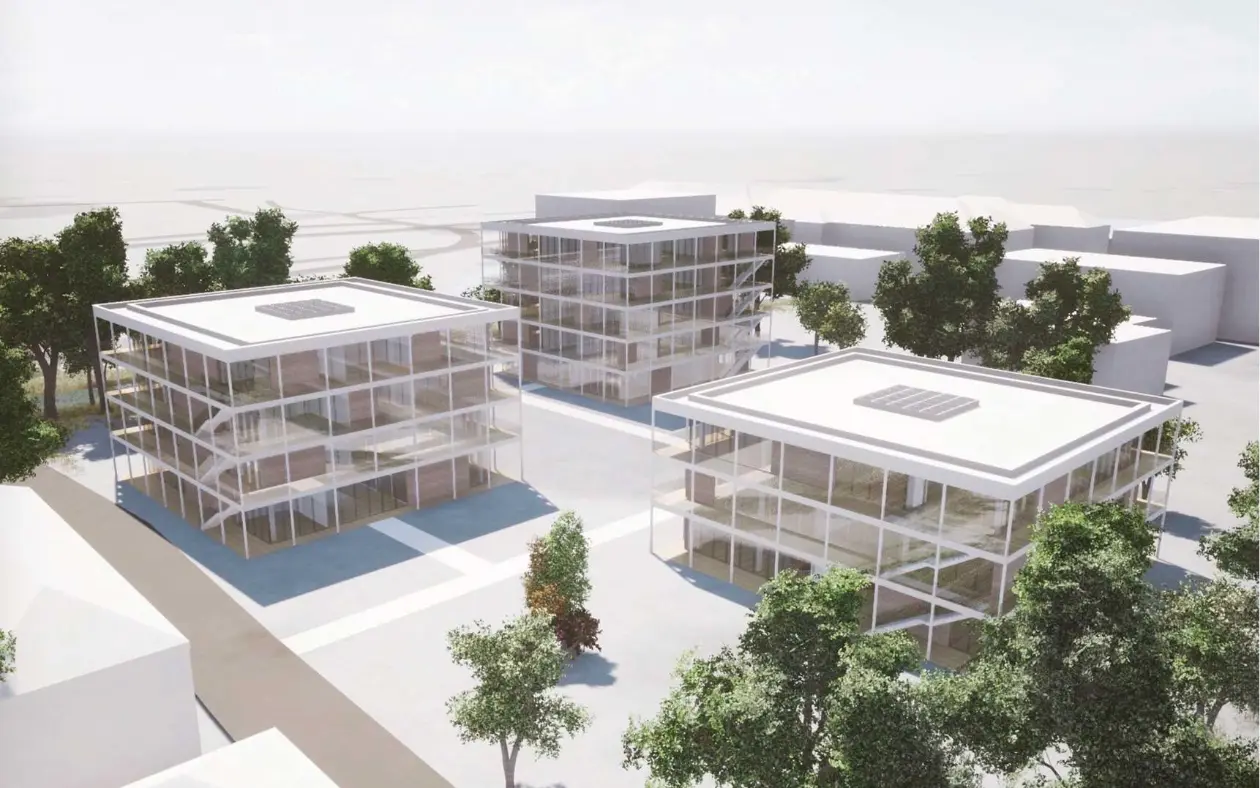
Bachelor Thesis — Rendering
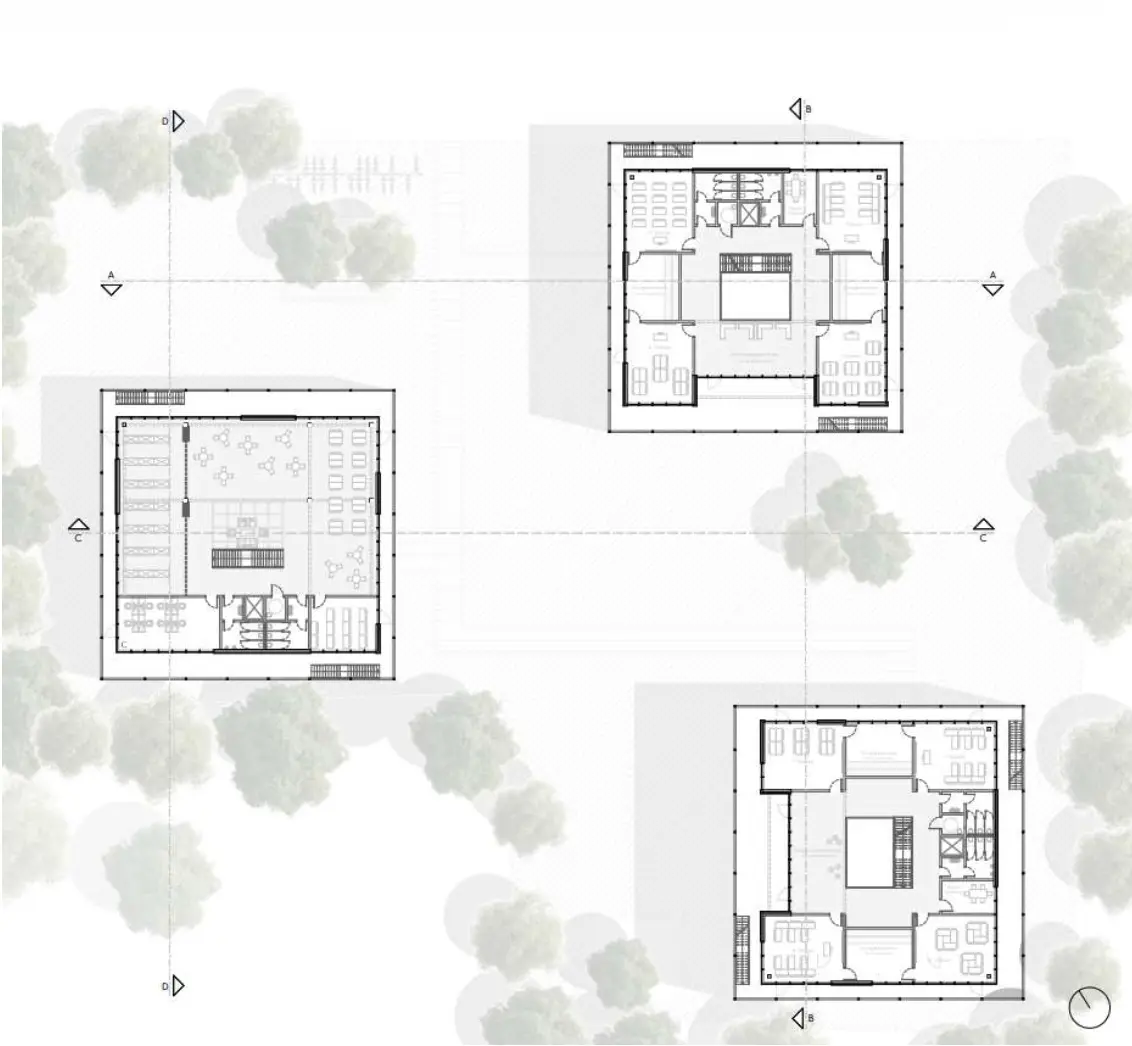
Bachelor Thesis — Lageplan

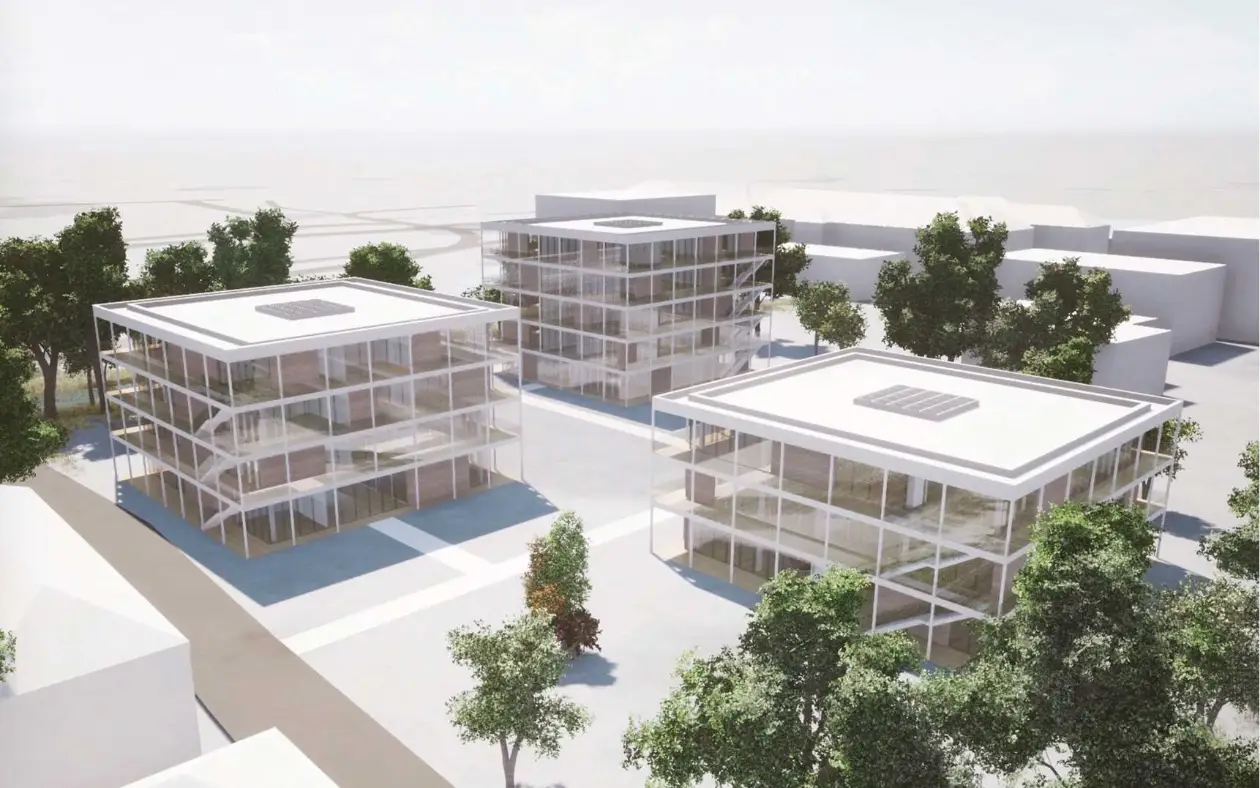
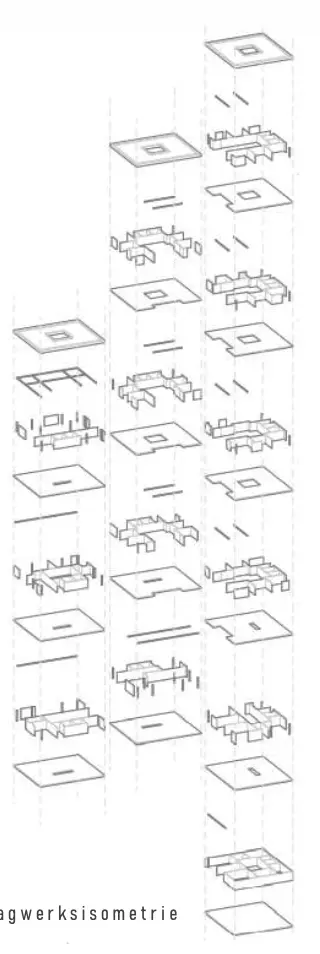
On a roughly 7,600 m² site in Munich-Schwabing, between the English Garden and Osterwaldstraße, a two-track school for grades 1 to 13 and around 650 pupils is designed as a Munich “Lernhaus”. The school consists of three individual buildings whose height increases by one storey towards the English Garden. At the centre of the four- and five-storey buildings sits a covered atrium with a large skylight connecting the floors.

Bachelor Thesis — Isometrie

Housing Estate

Design Project — 2018

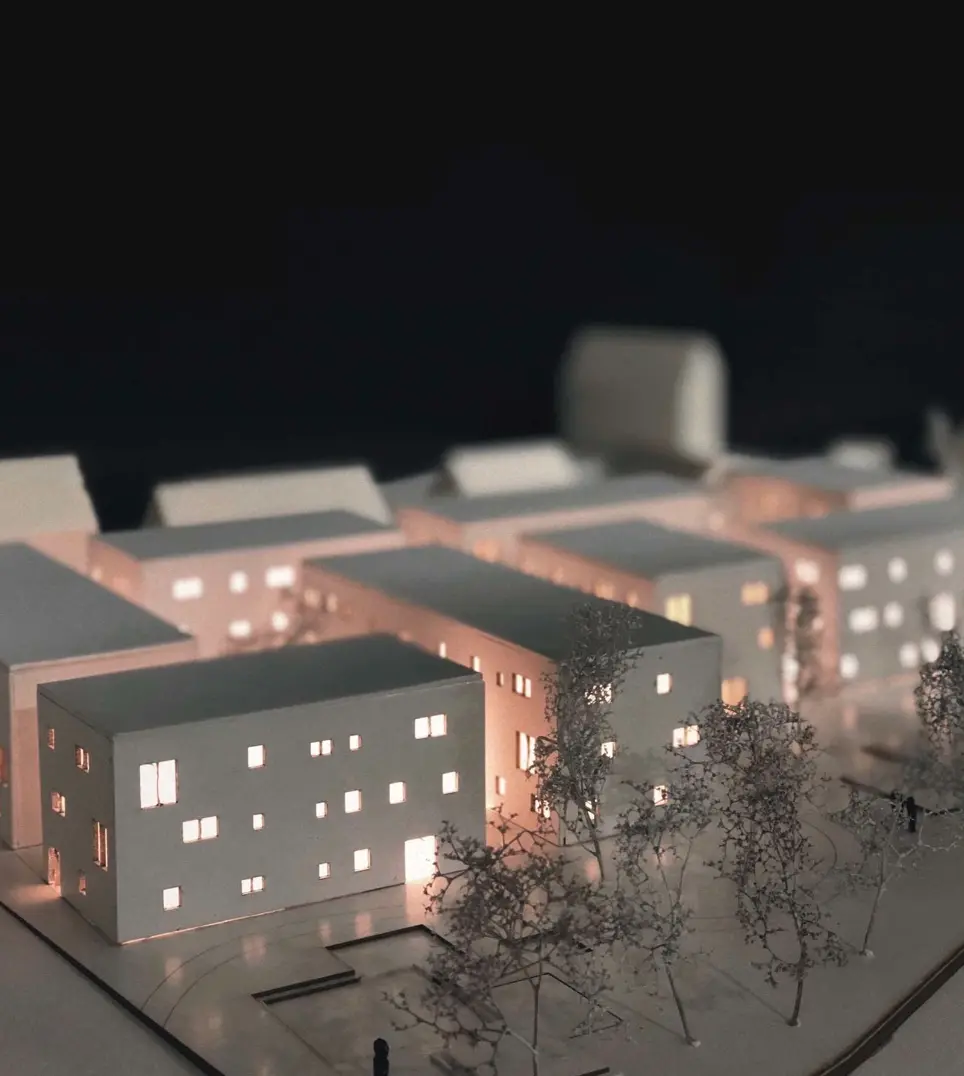
Housing Estate — Modell

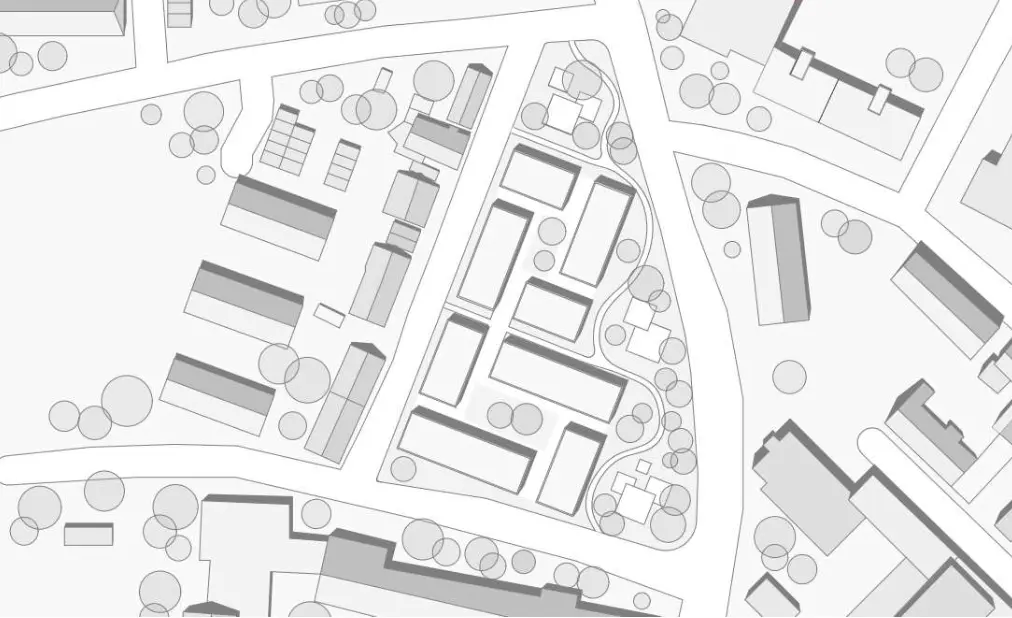
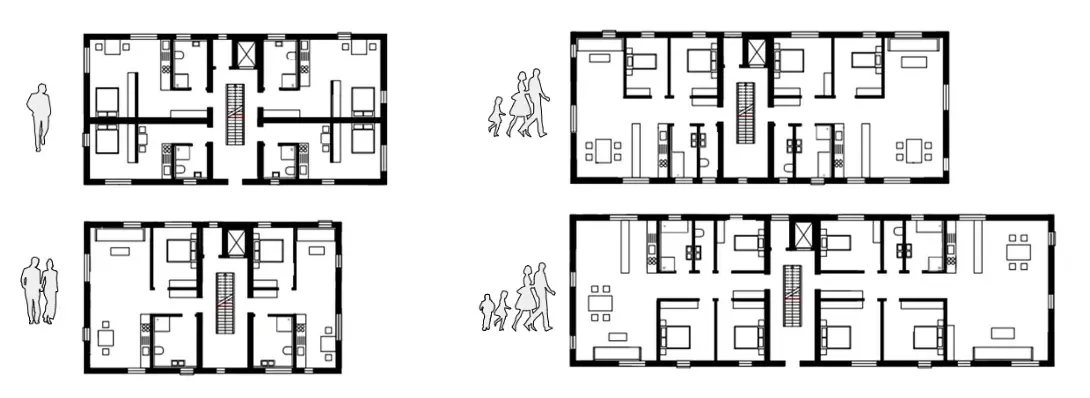
On Mohnstraße in Nuremberg, a small residential quarter with shared outdoor uses is developed under the motto “Wohnen Plus”. The buildings are arranged in two pinwheel-like groups of different sizes on the triangular site; the “plus” outdoors is a set of square fields, sunken and raised, forming play areas and seating steps.

Housing Estate — Lageplan
Housing Estate — Grundrisse

Existing Hall

Construction Project — 2019

Existing Hall — Modell

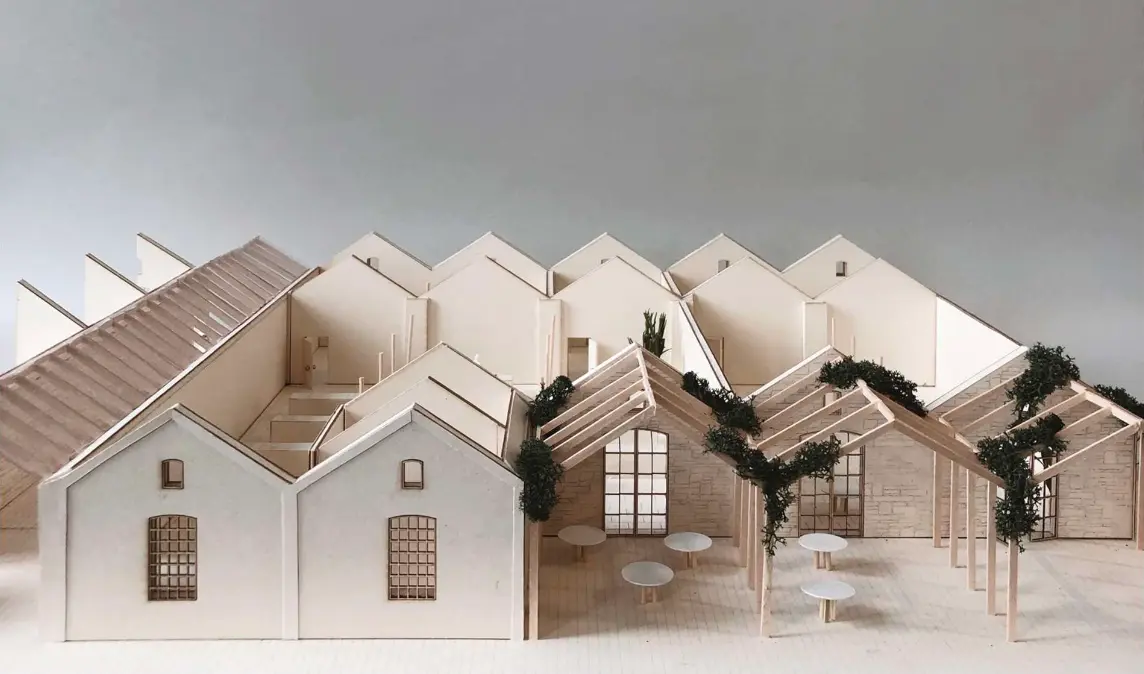
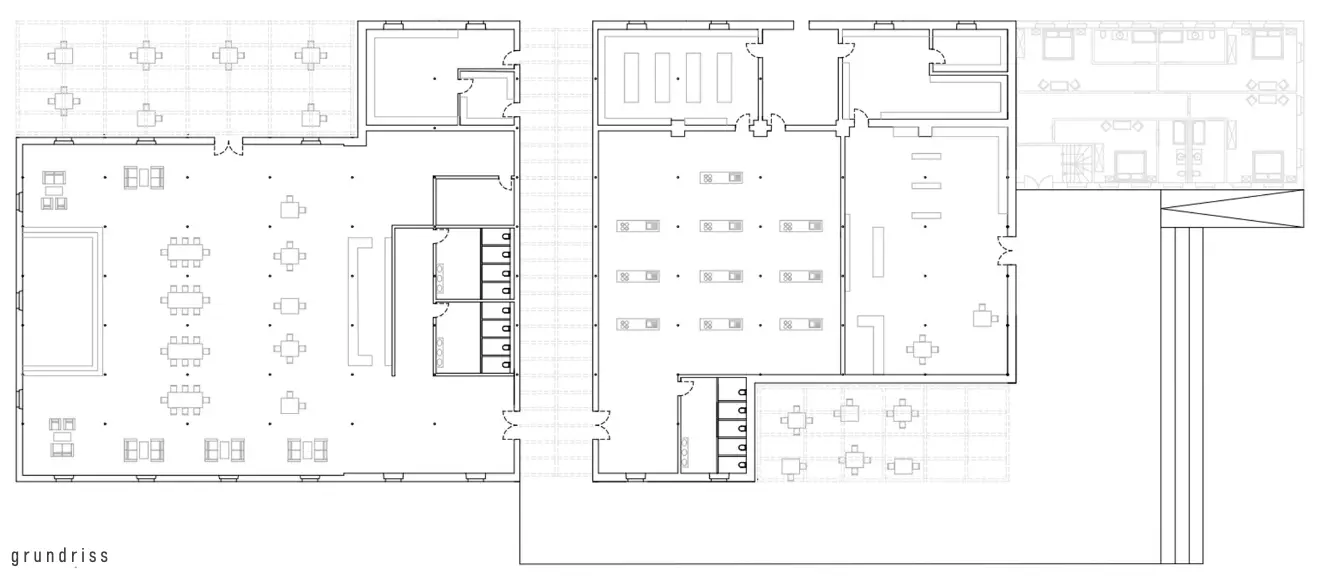
The subject is a vacant shed-roof hall in Weißenburg. The idea: a zero-waste shop with a cooking school and a regional restaurant. In keeping with the theme of sustainability, rubble stones from the demolished existing walls are reused for the new ones — creating a contrast between old and new that exposes the hall’s materiality.

Existing Hall — Grundriss
05

Personal Projects

Drawing — Photography — Tattooing — Interior

Drawing

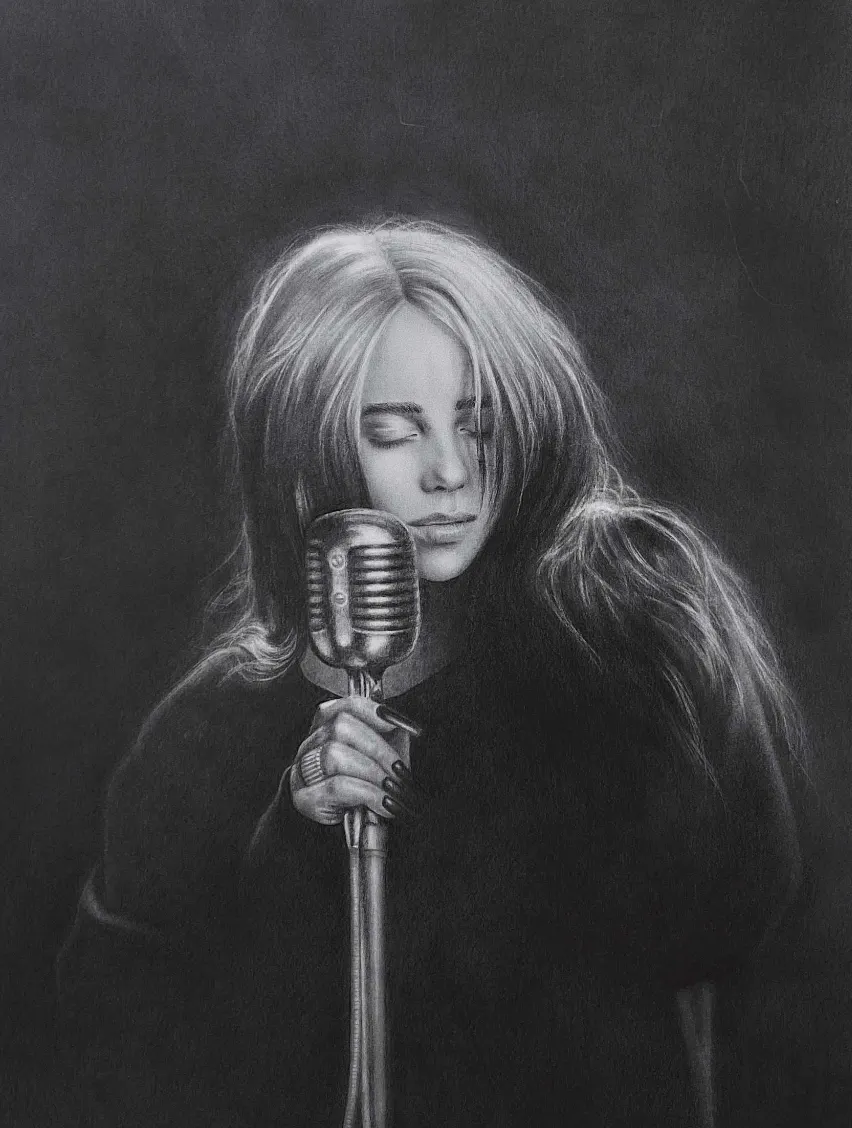
Kohlezeichnung — Portrait mit Mikrofon
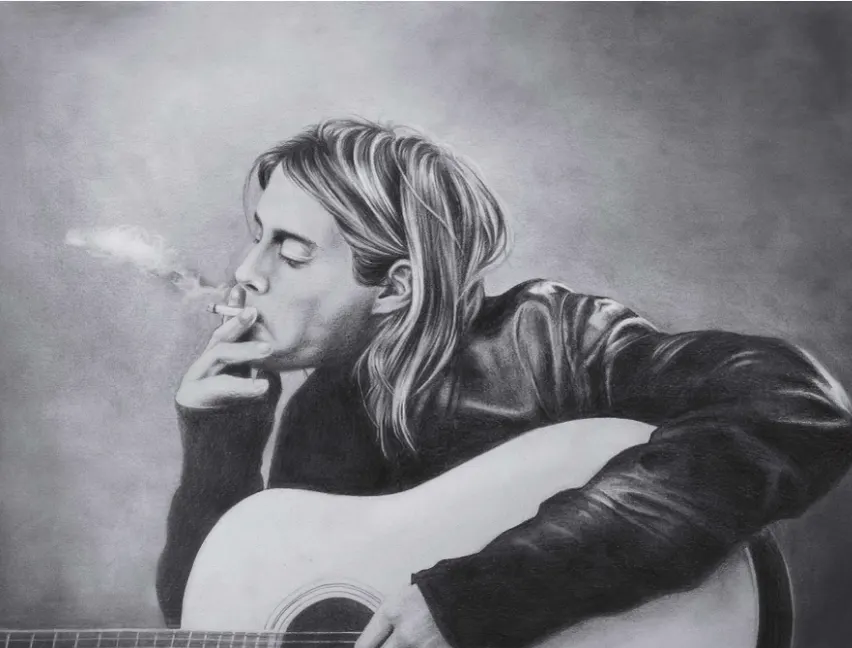
Kohlezeichnung — Portrait mit Gitarre
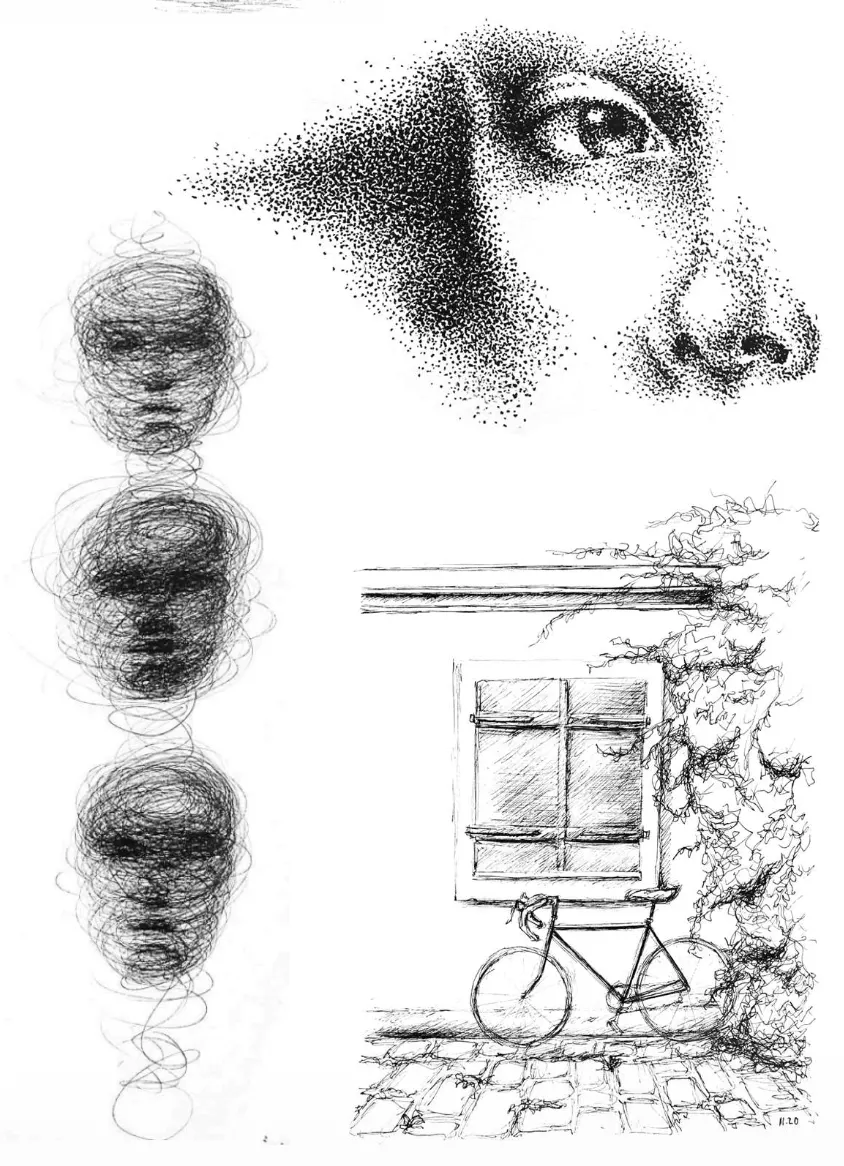
Tuschestudien — Punktierung

Charcoal, pencil and ink — precision in observation and execution.

Photography

Scroll to explore

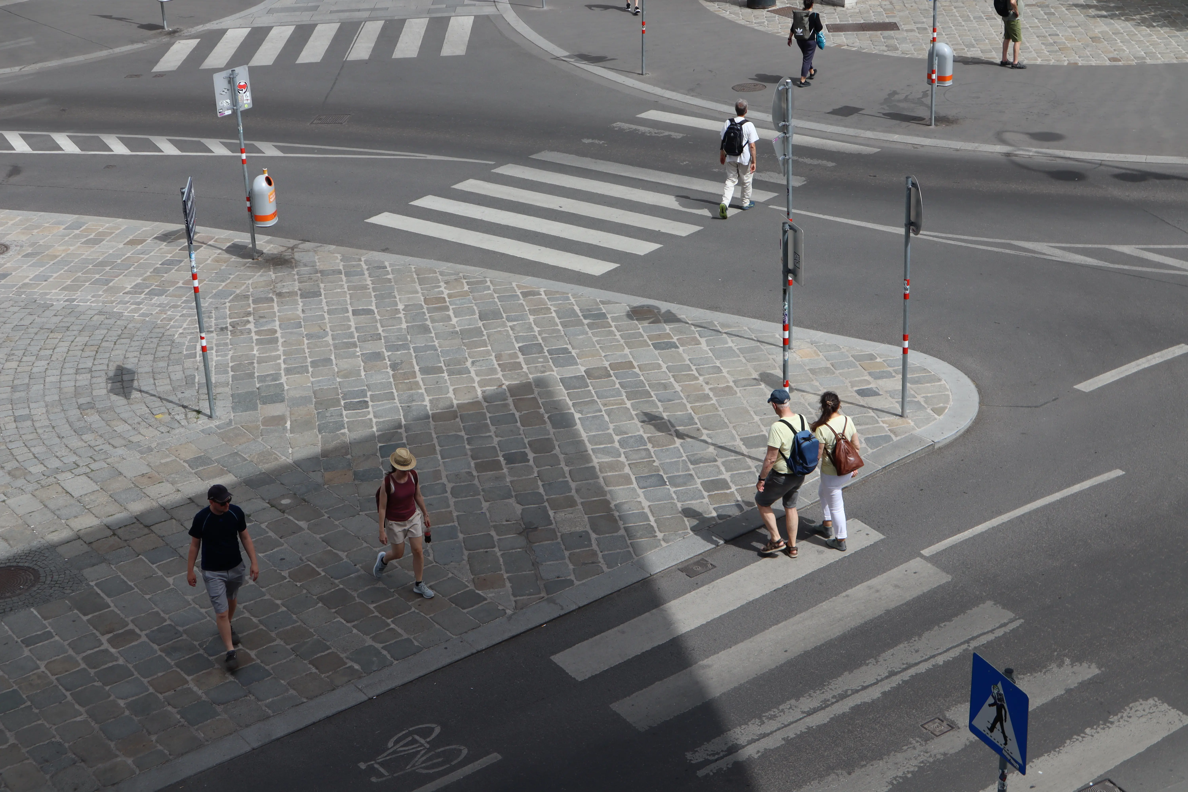
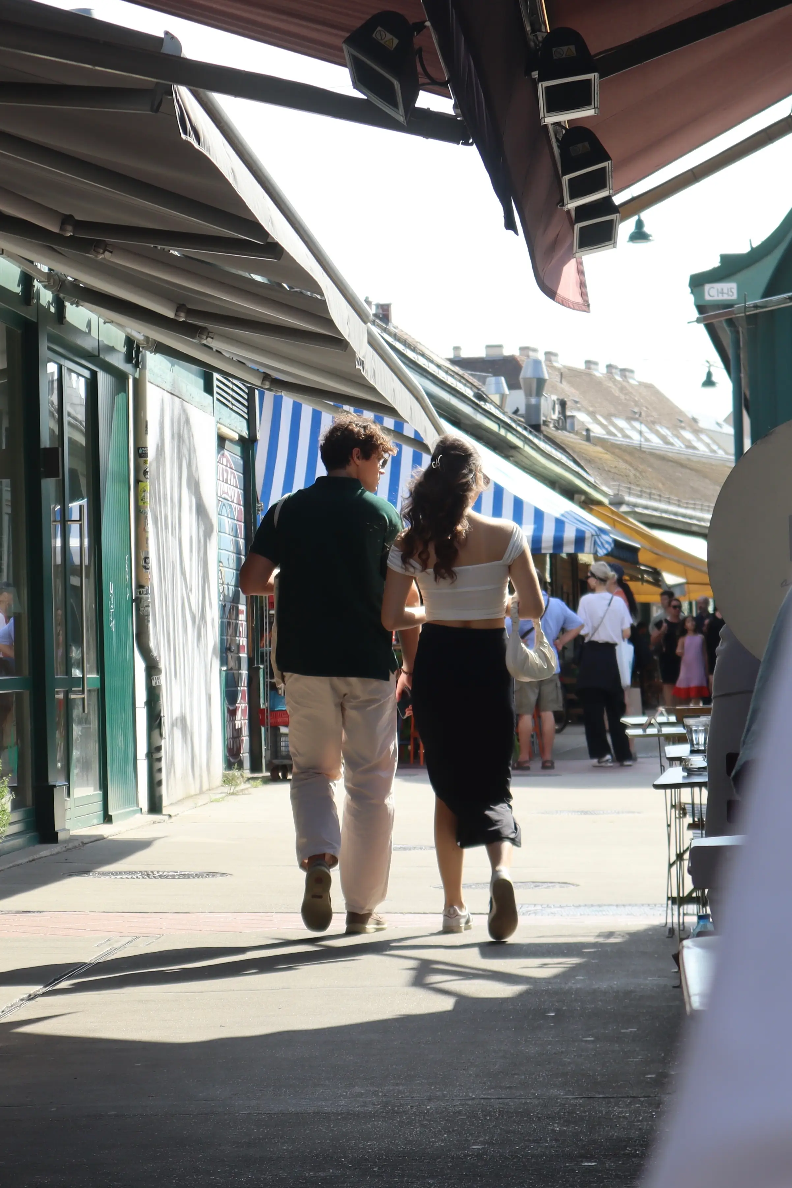
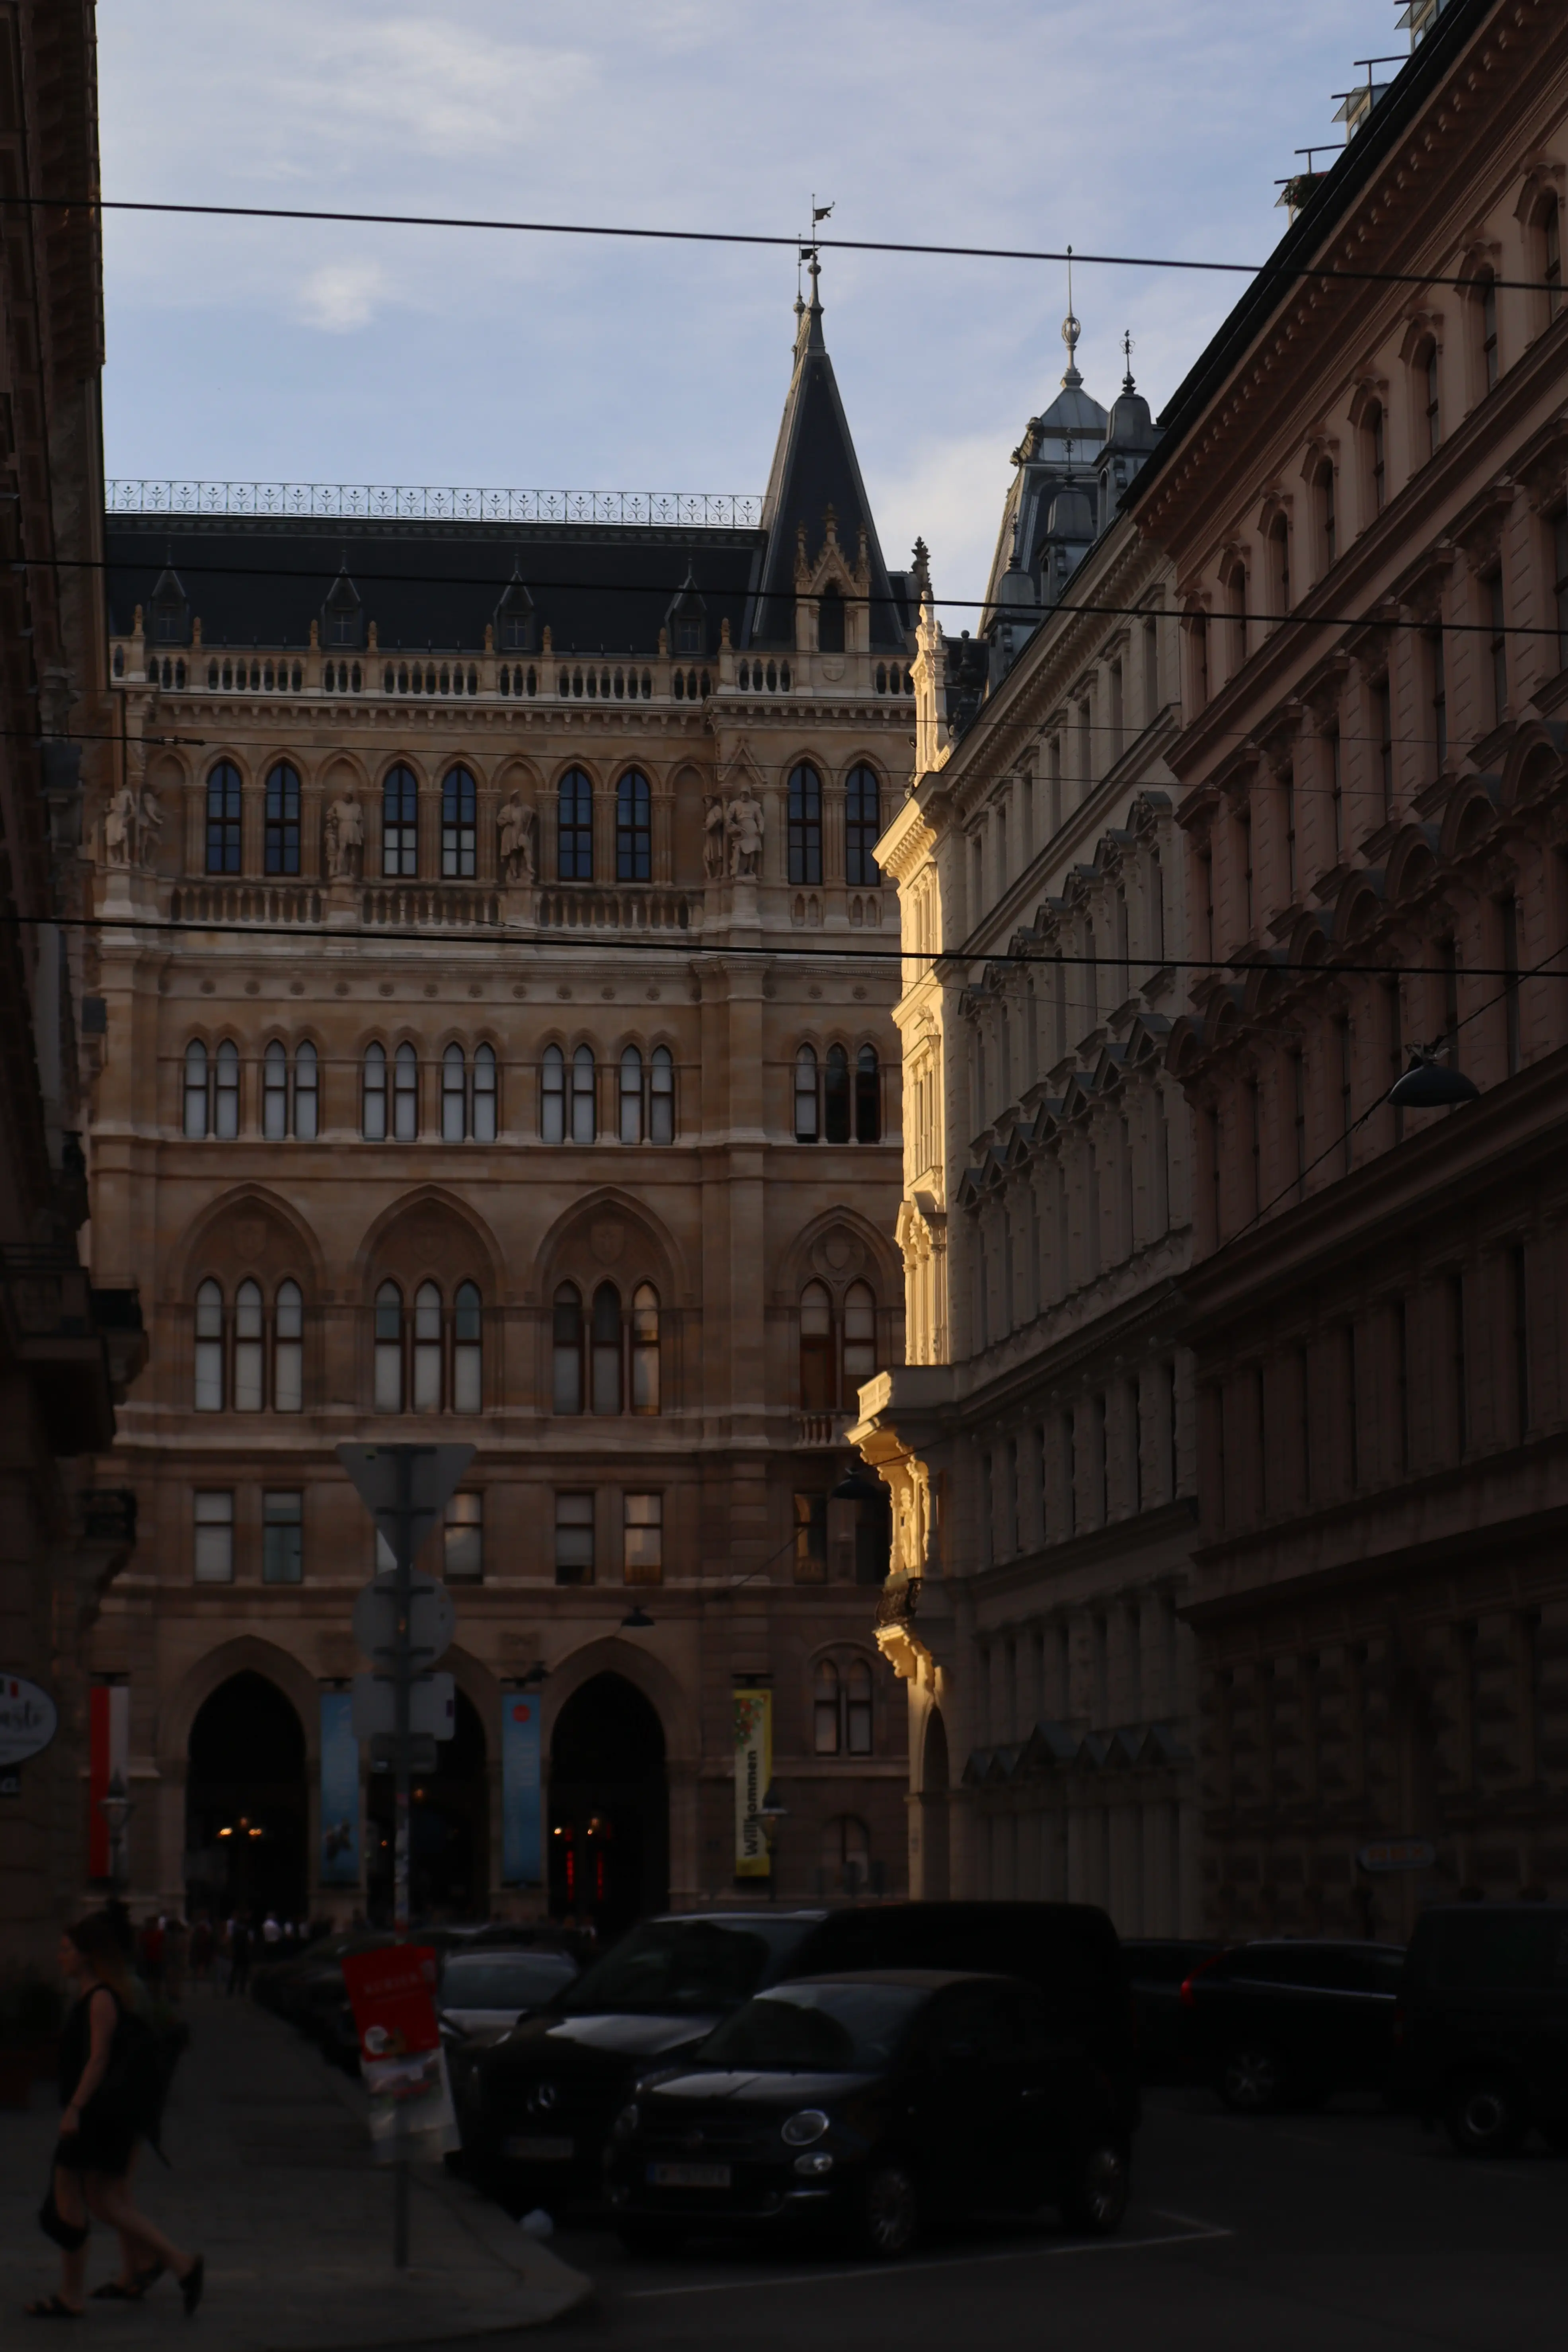
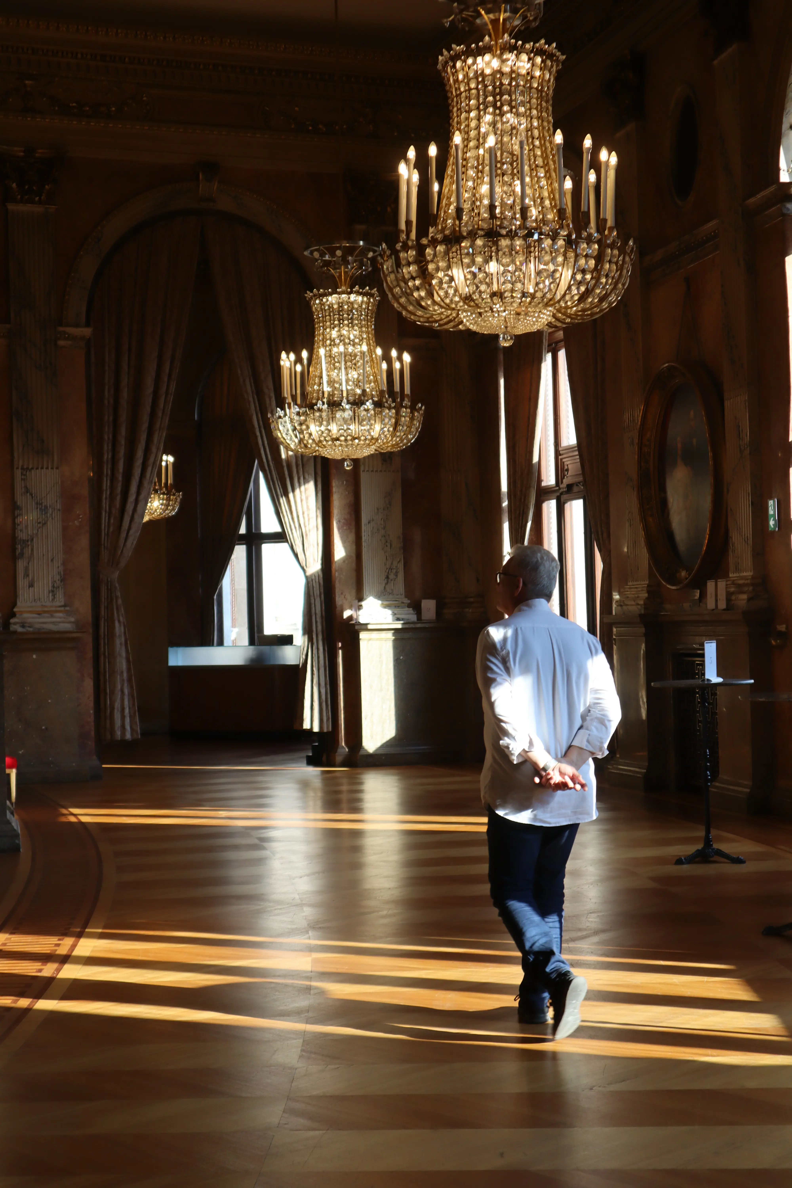
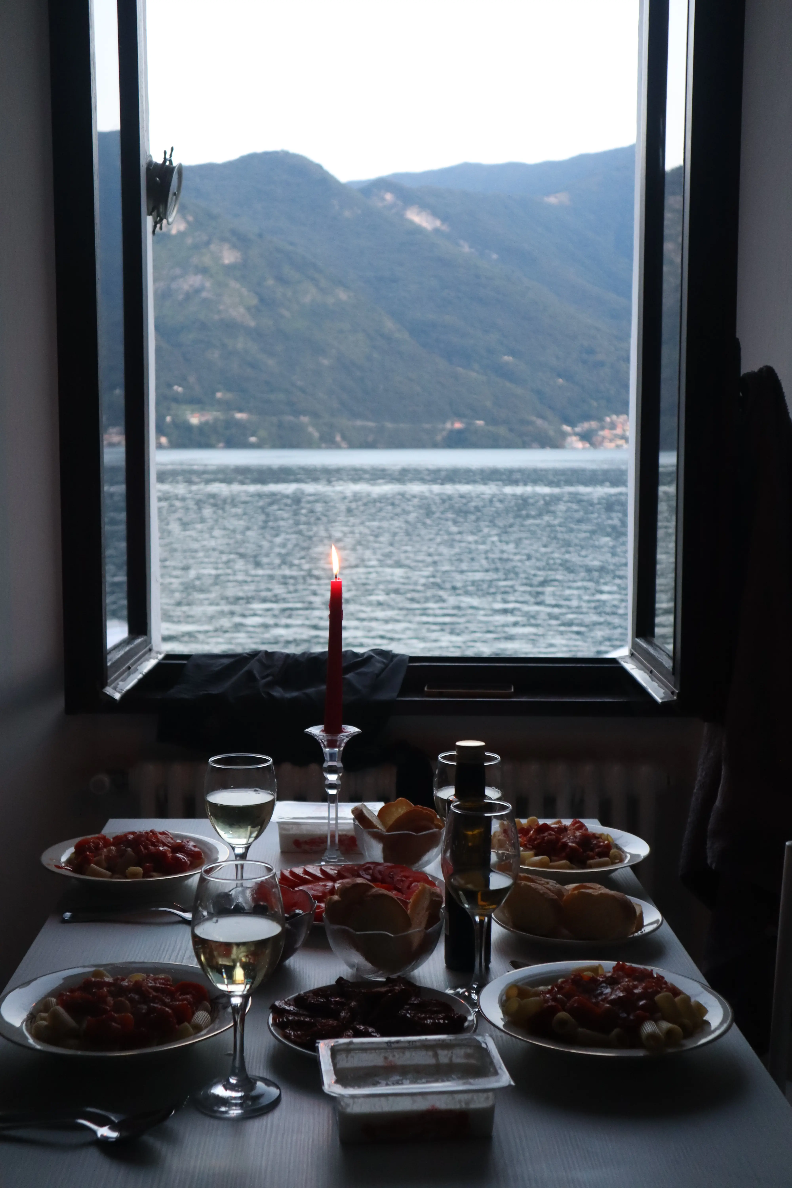
Fotografie 01
Fotografie 02
Fotografie 03
Fotografie 04
Fotografie 05
Fotografie 06
Fotografie 07
Fotografie 08

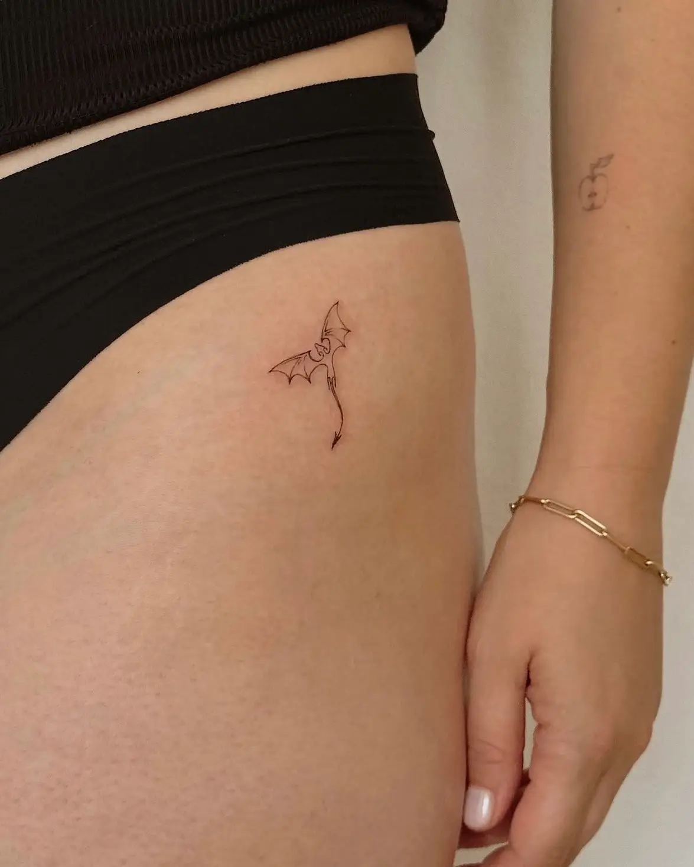
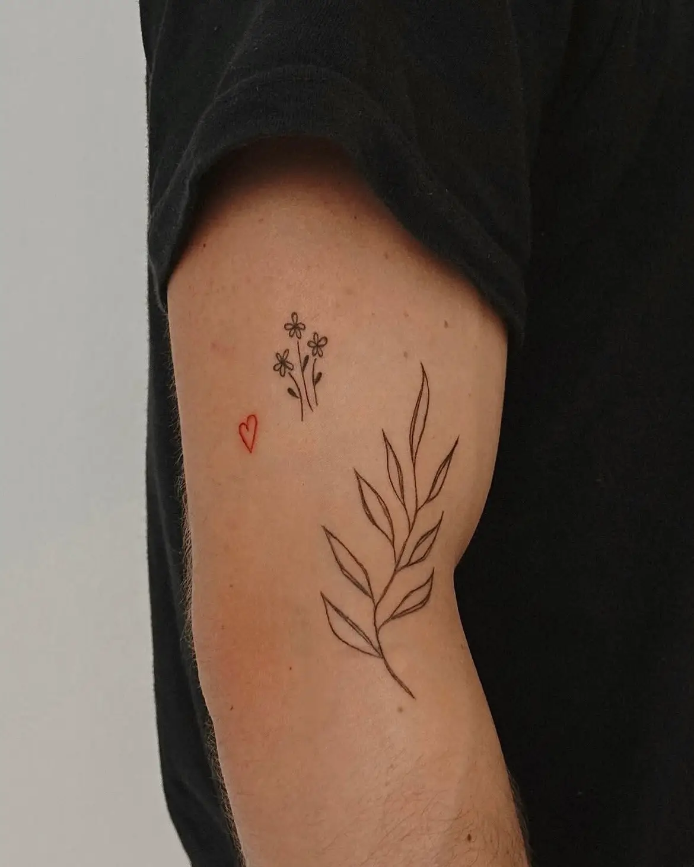
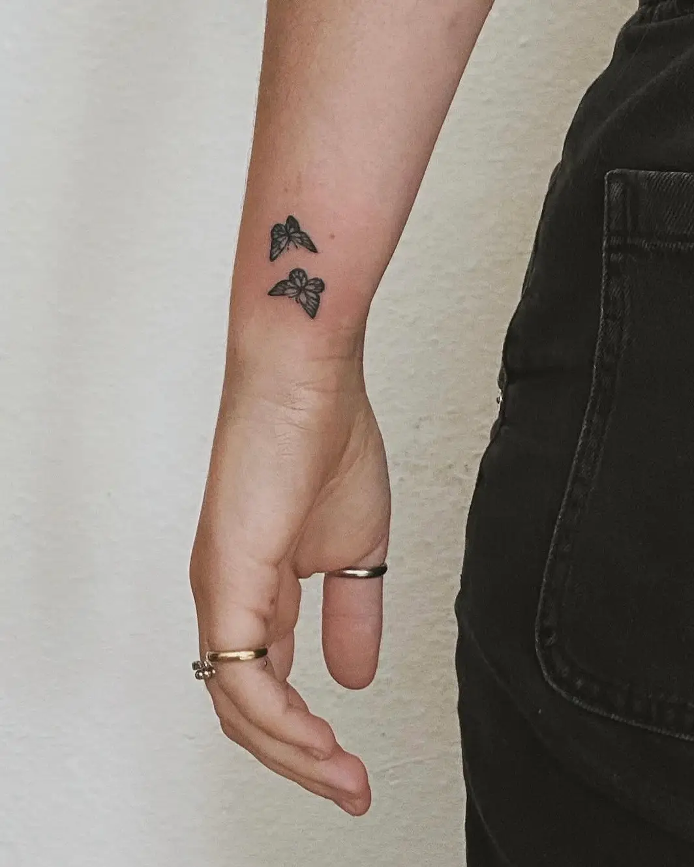
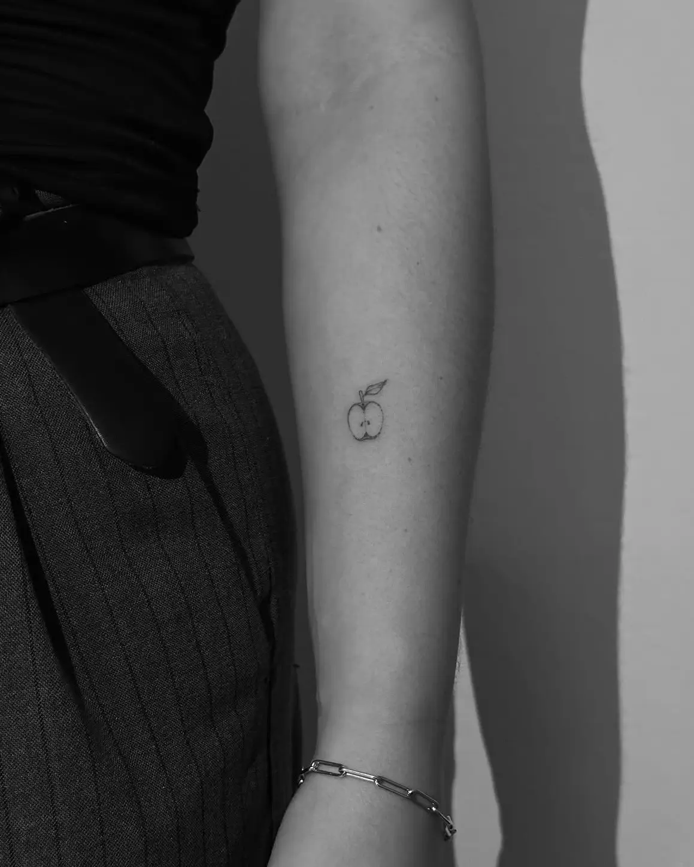
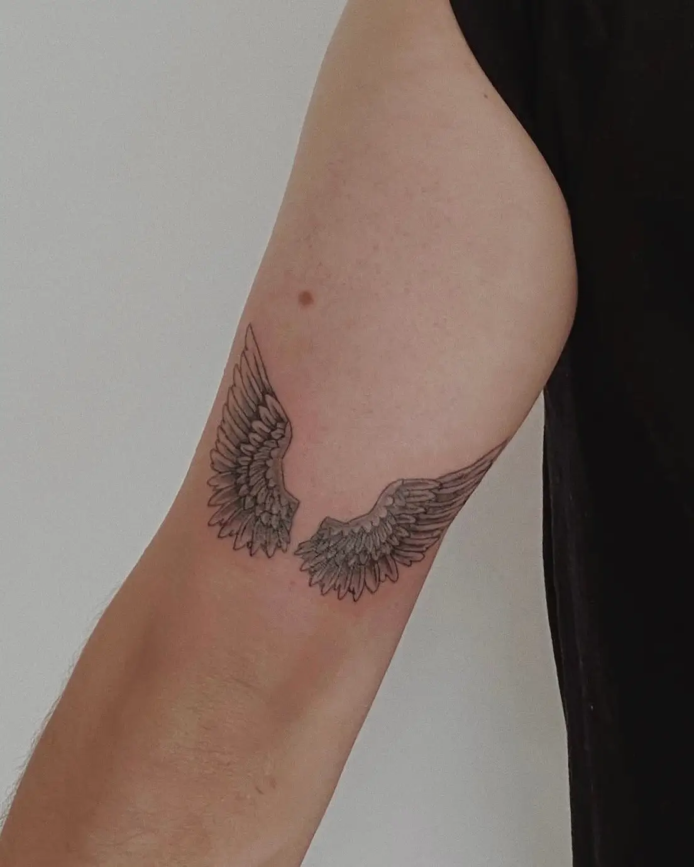
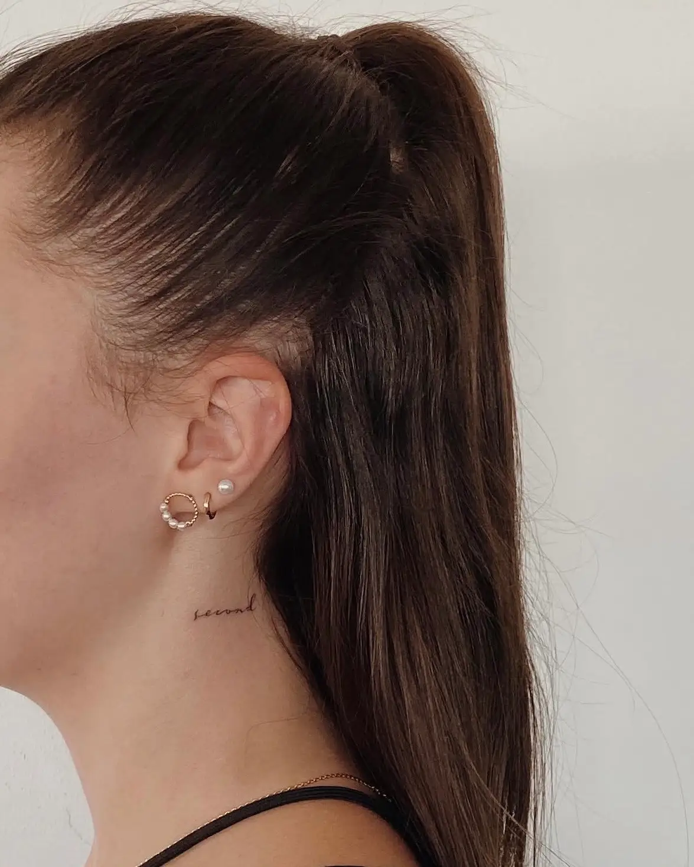
Tattooing

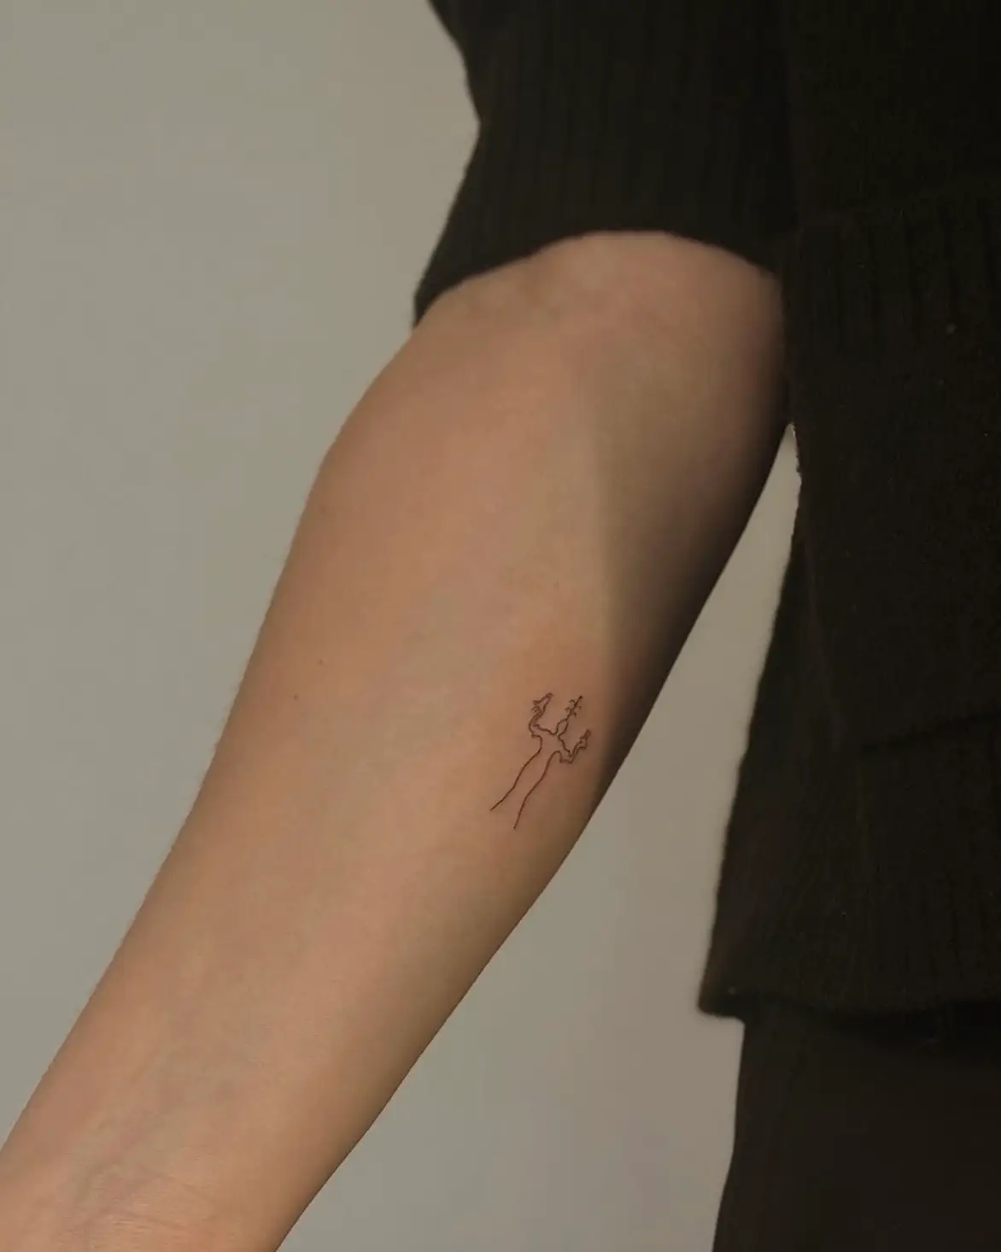
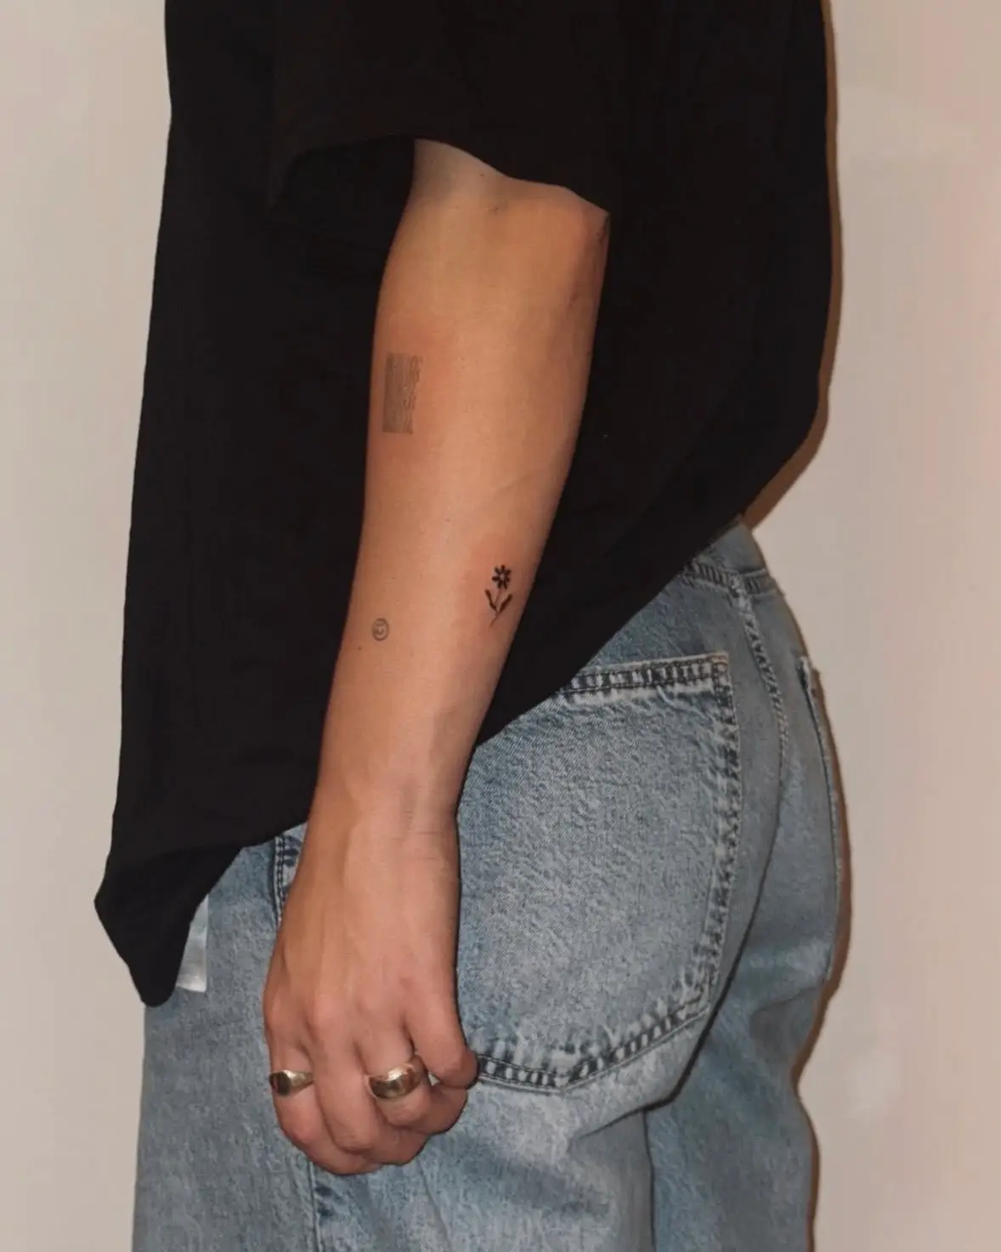
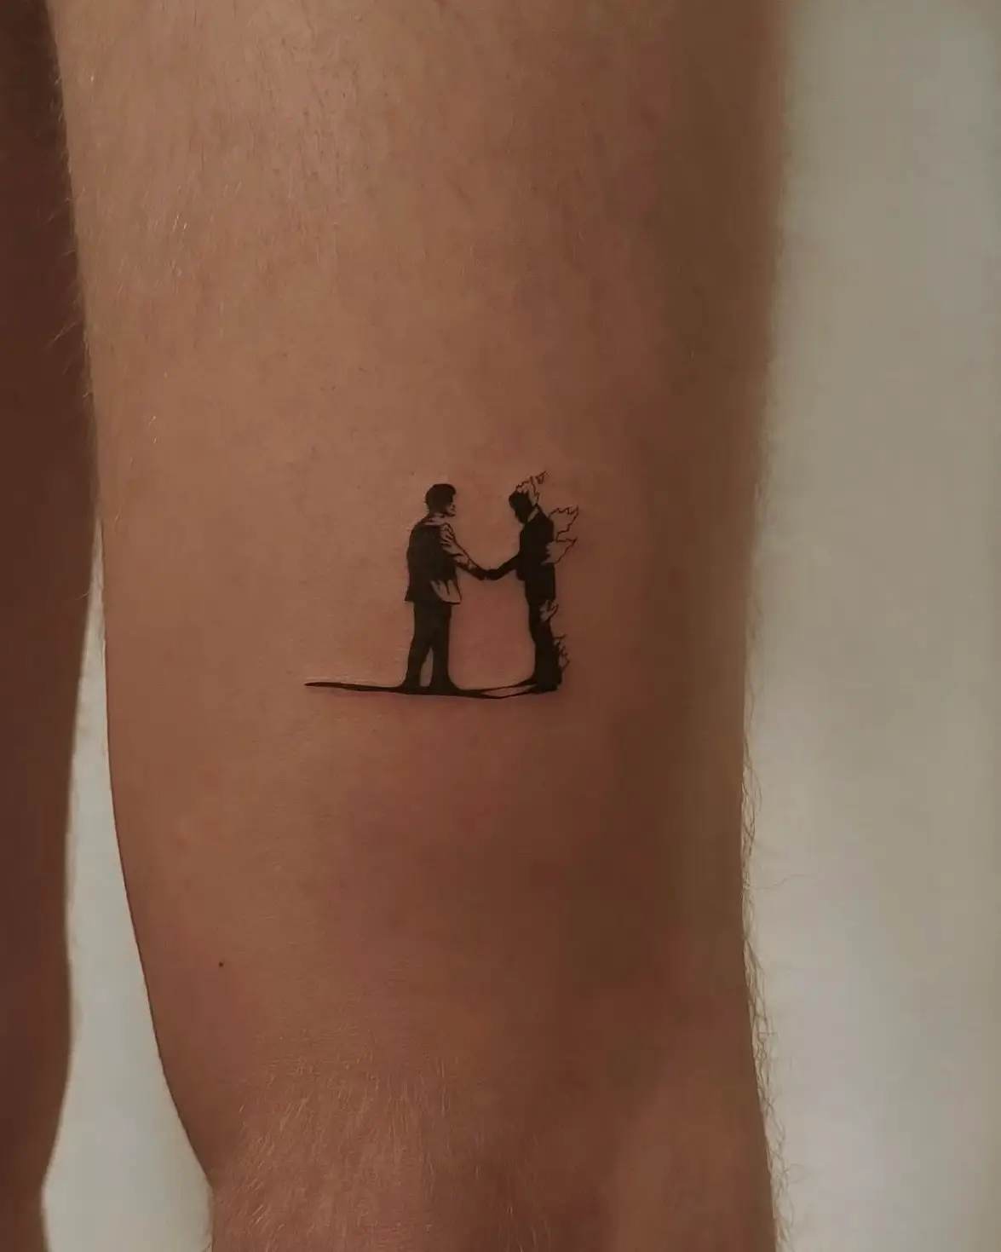
Why tattooing?

November 2020 — COVID lockdown with curfews, alone in a one-room flat, the first full-time paychecks, plenty of boredom and drive. So I began teaching myself to tattoo — and through learning this new form of expression realised once more how much joy it brings me to develop concepts and ideas together with other people and to execute them creatively. Tattoos are long-lived and in most cases permanent — which is why both planning and execution demand careful, considered work.

Tätowierung 01
Tätowierung 02
Tätowierung 03
Tätowierung 04
Tätowierung 05
Tätowierung 06
Tätowierung 07
Tätowierung 08
Tätowierung 09
Tätowierung 10
Tätowierung 11
Tätowierung 12

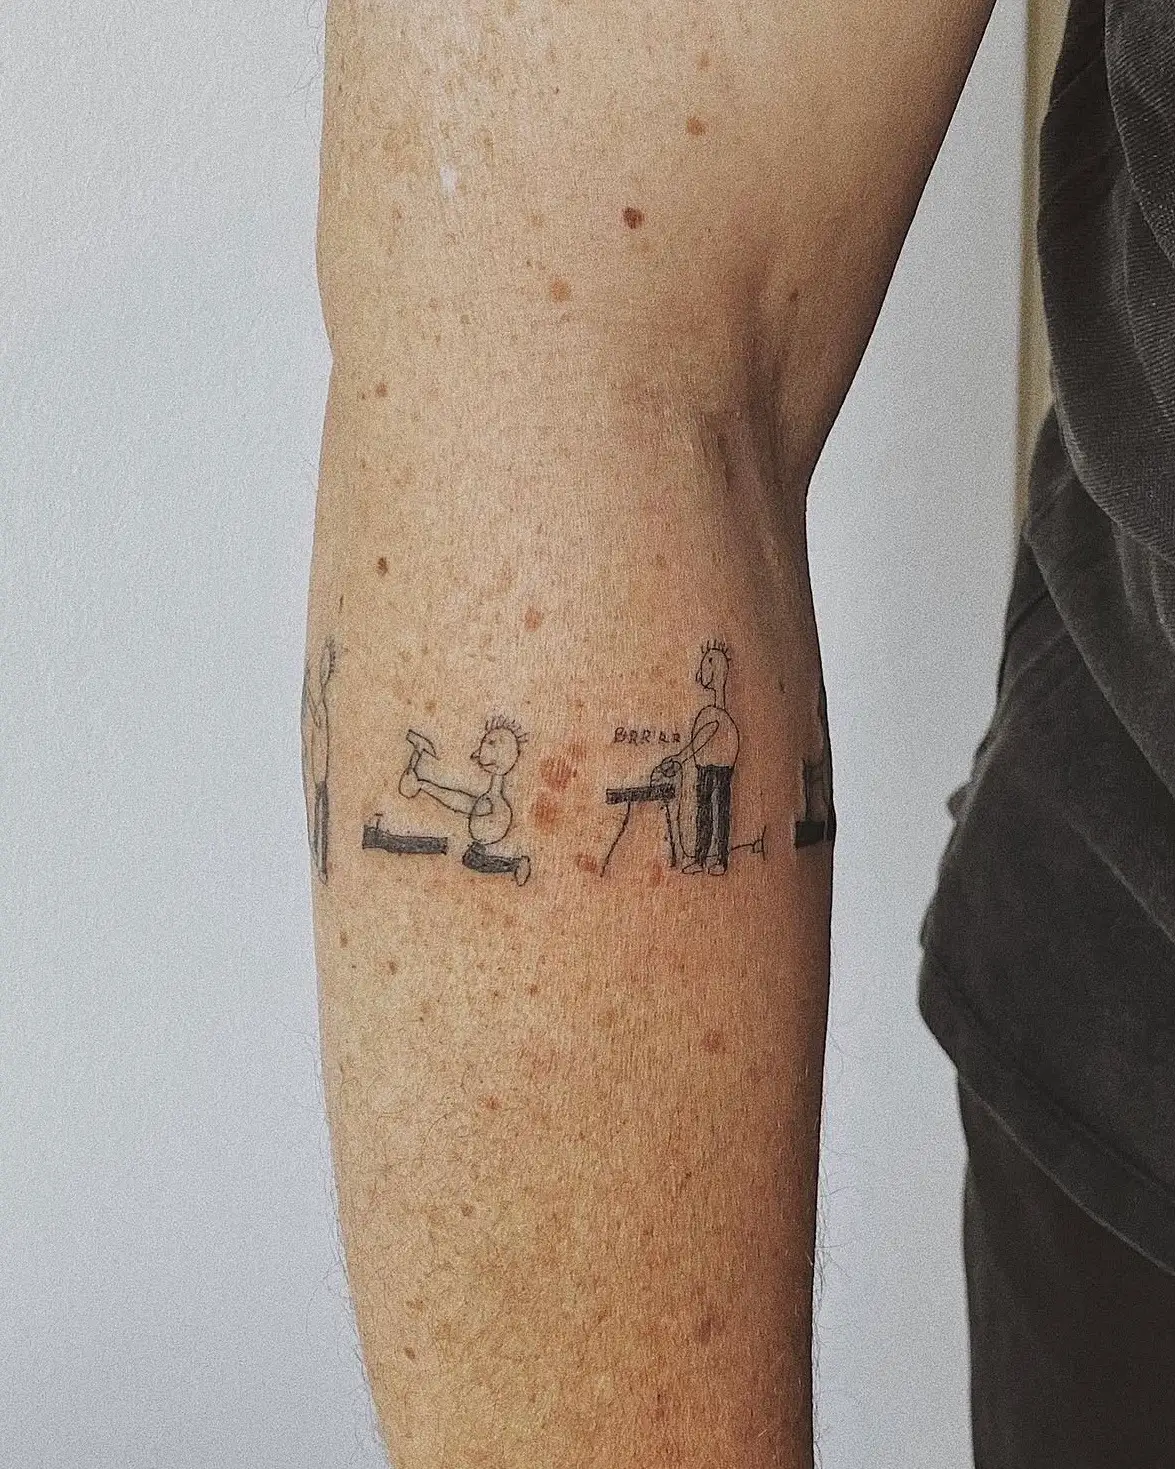
A father on the tattoo made by his daughter

A tattoo? Who can say with certainty what they want bound to their own skin for the rest of their life? What if the once-new flame has found someone new and “Gabi” no longer gets under my skin? So I had no tattoo, because there was nothing about which I could say with certainty: this holds for the rest of my life.

My daughter Carolin started drawing early. Her precision in observation and execution is something I never had, and she is the only one of my five sons and daughters whose choice of profession I meddled in: “Do whatever you want — but make something of your talent!”

Over the years we naturally talked a lot about design, travelled to cities and museums, I consulted her on some of my own tasks, we made designs together and built models. When she taught herself to tattoo, to open up further skills and forms of expression, I knew: if anyone, then her.

And then came the idea. As a five-year-old I had entered a drawing competition titled “What children wish for”. My drawing of four little tool-men won me fifty marks in 1965, and I still have the newspaper clipping from the Süddeutsche; the caption reads: Florian Stolzenberger, age 5, wishes for a toolbox.

I did buy that toolbox — and with the smile of this story I describe the beginning of my professional identity. These drawings belong inseparably and solely to me, they have long been under my skin, and it was a decision of seconds when I asked Carolin: “What would you think of these drawings…”

From no one else would I have had this tattoo inked — not by the best tattoo artist on earth, and by the roadside somewhere in Asia rather not either. And it was clear that I could rely on Carolin’s precision.
„So now I have this tattoo that identifies me like no other could, inked by an artist to whom I am bound by flesh and blood and mutual trust like few other people. When someone wants to get to know me, I proudly push up my right sleeve — and with this one gesture I can tell more about my family and myself than with many clever words.“
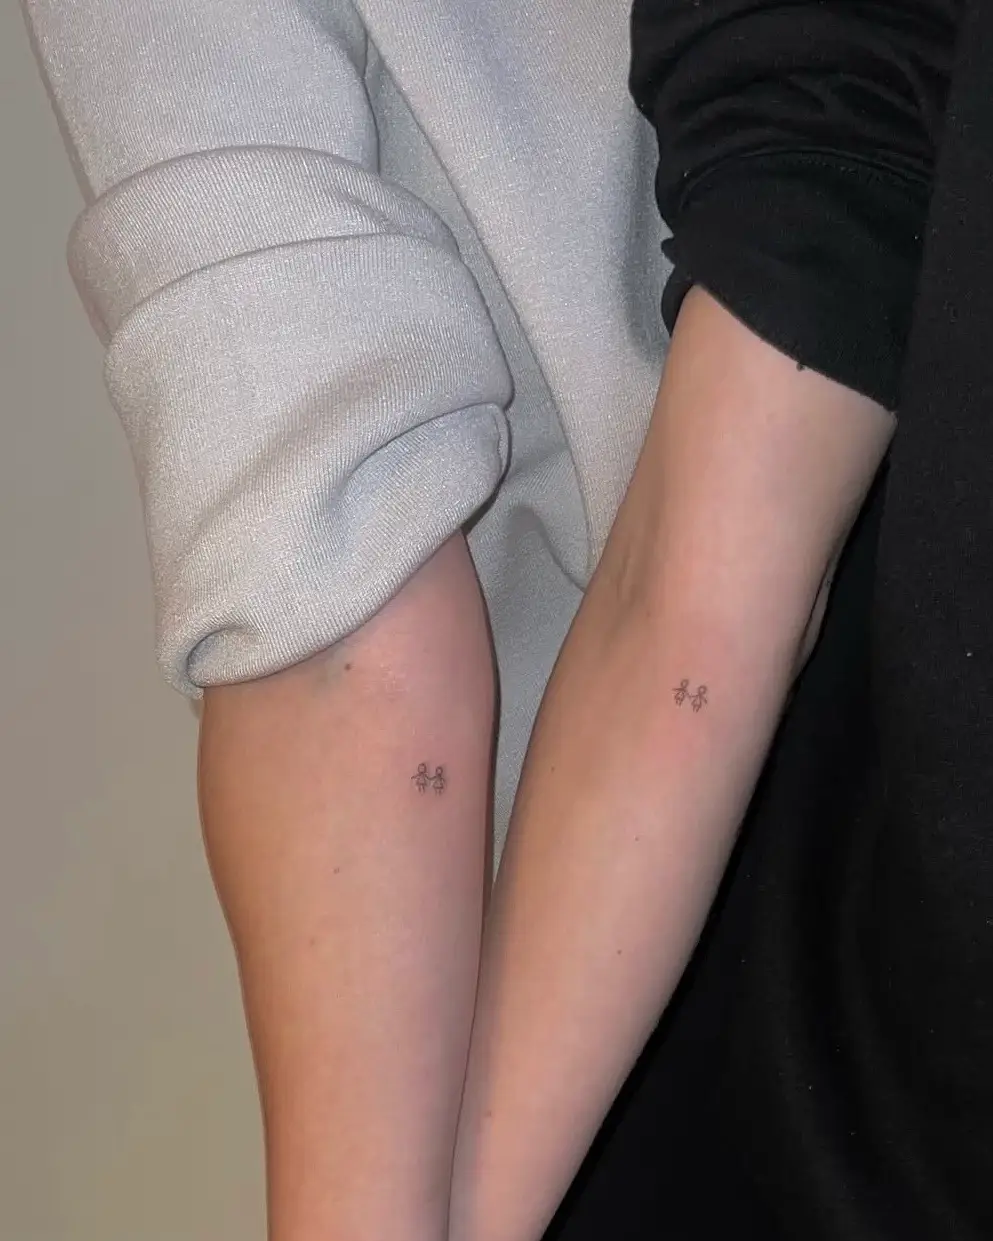
— Florian Stolzenberger

Interior

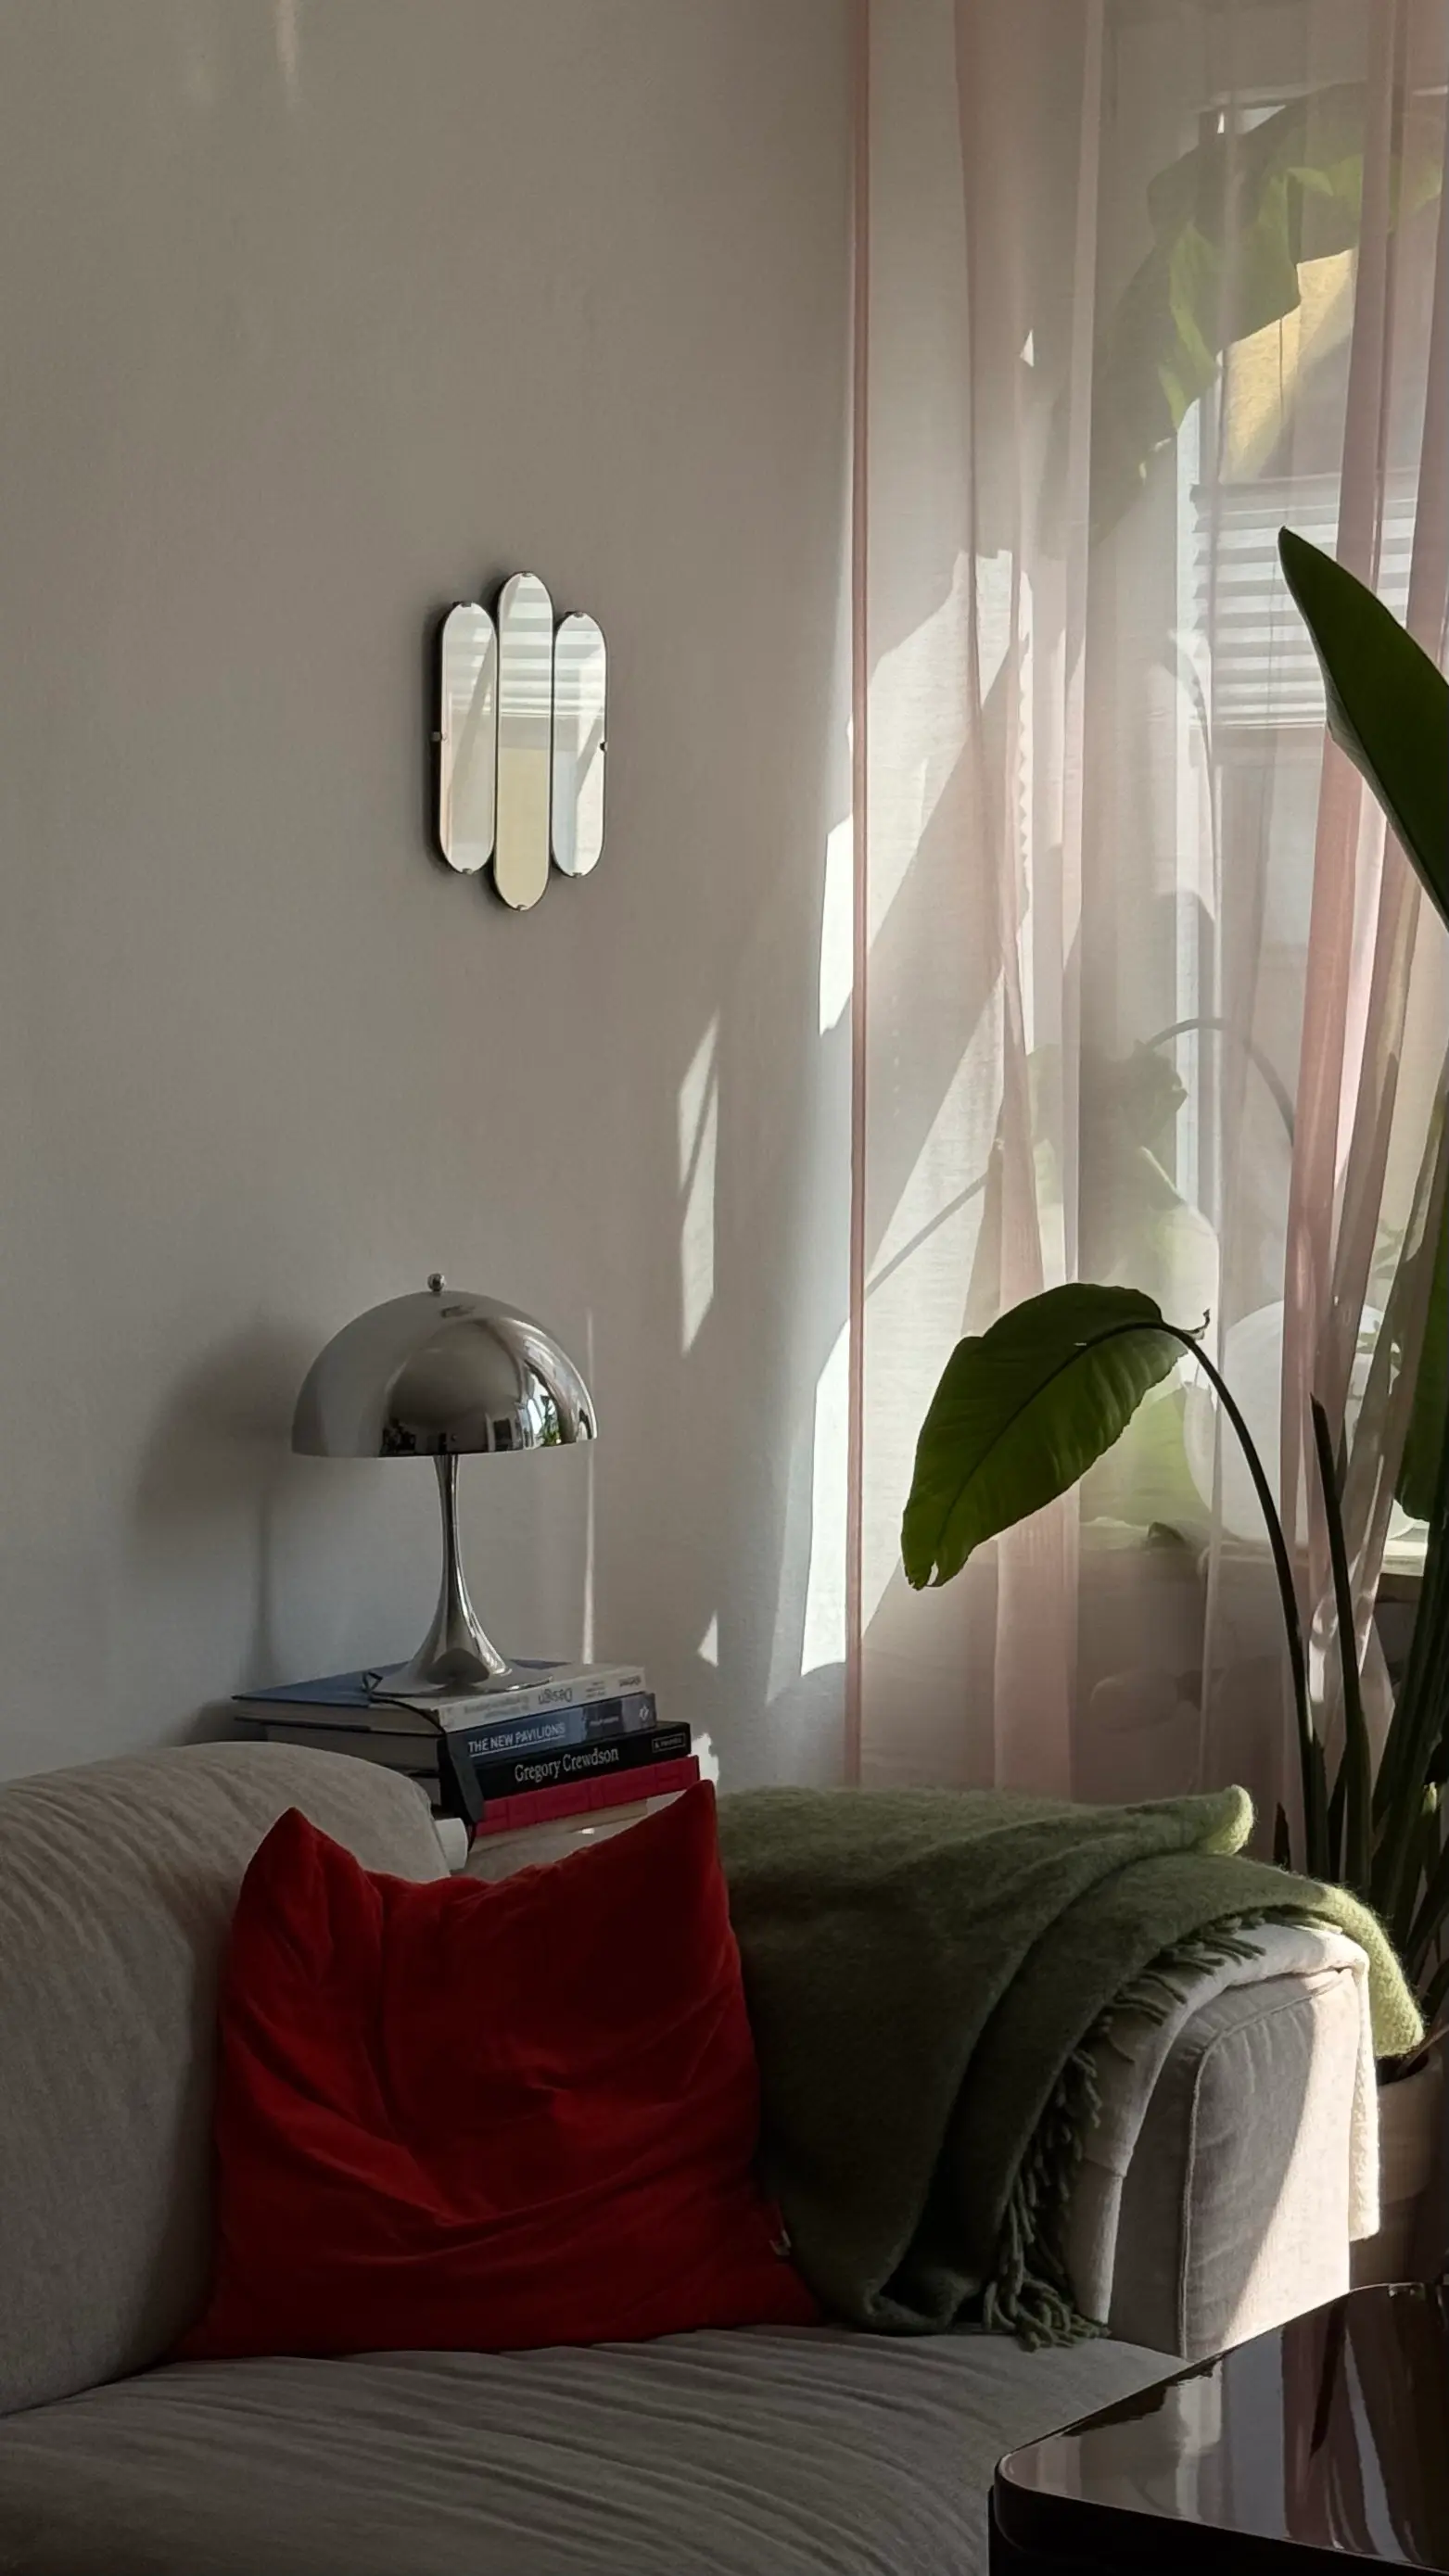
Apartment Concept Example — 2026

Living room corner in afternoon light: sofa with a red velvet cushion and olive throw, chrome mushroom lamp on a stack of books, sheer curtain and a bird-of-paradise plant at the window
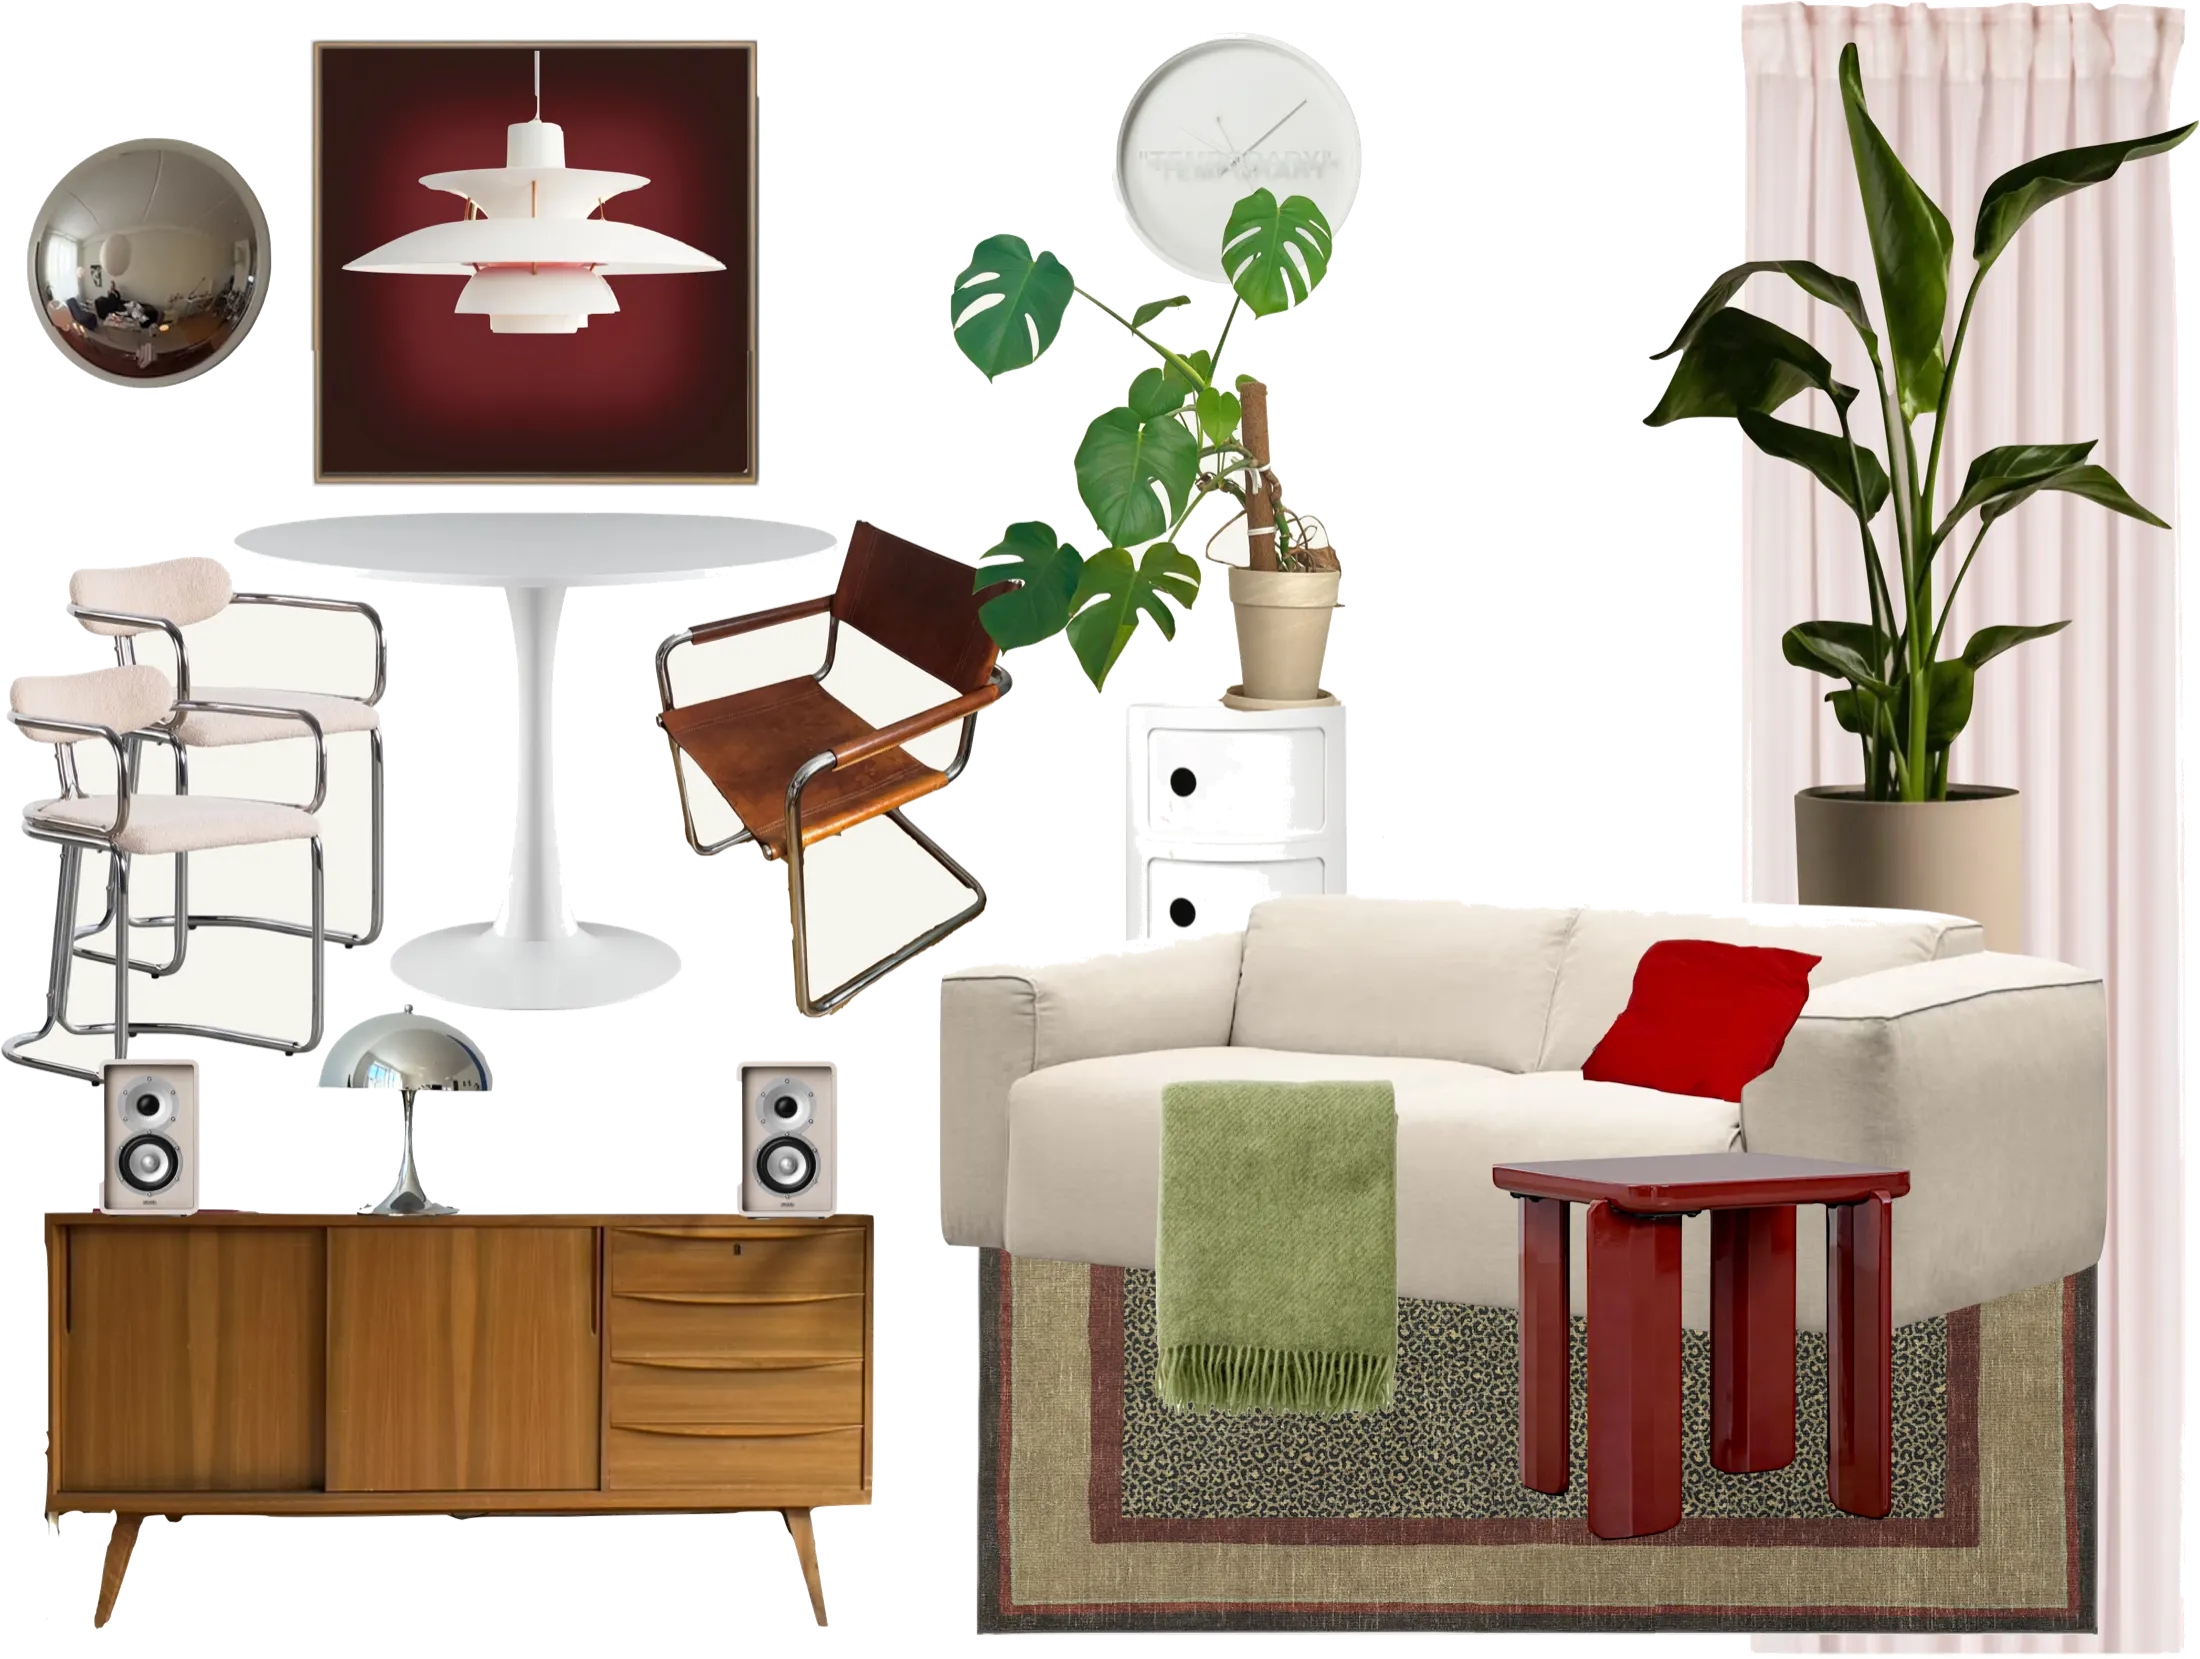
Moodboard collage: living room in cream, red and walnut — walnut sideboard with speakers, white tulip table with tubular steel chairs, leather cantilever chair, cream sofa with red cushion and green throw, red side table, PH5 pendant as artwork, convex mirror, wall clock, monstera and bird-of-paradise

Colour, material and furnishing concepts with a personal touch — from moodboard to furnished room.

06

Contact